
Address
1484 Vine Cliff Heights, Colorado Springs, CO
Price
$ 4,750,000
Property Attributes
- MLS#2530809
- TypeSingle Family
- Listing Status Active
- CountyEL PASO
- CityColorado Springs
- NeighborhoodFlying Horse
- Zip80921
- StyleMountain Contemporary
- Year Built2019
- Taxes$ 15293
- Price$ 4,750,000
- Bedrooms5
- Full Bathrooms5
- Half Bathrooms2
- Sqr Footage9084
- Lot Size1.7 Acres
Data Source:
REColorado (MTOMLS)
Property Description
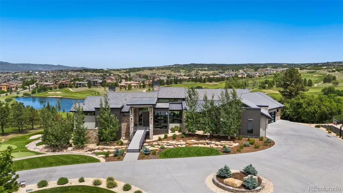
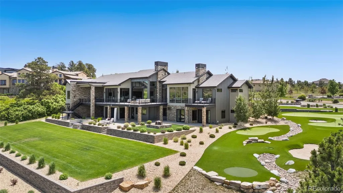
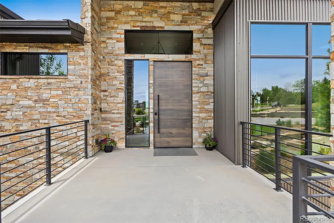
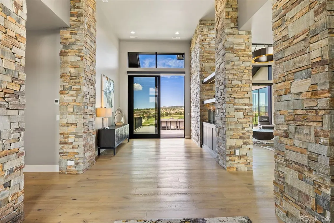
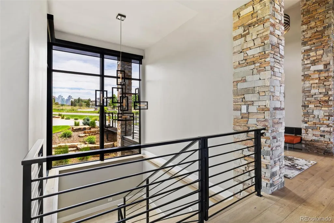
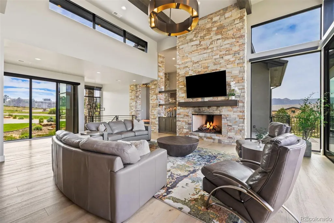
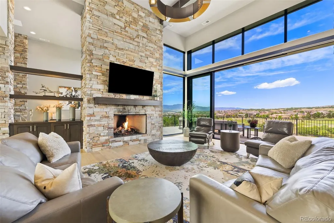
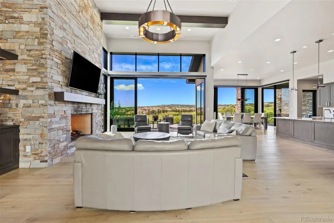
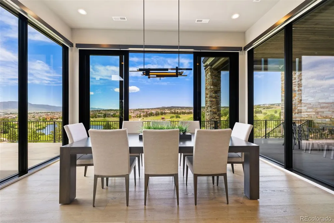
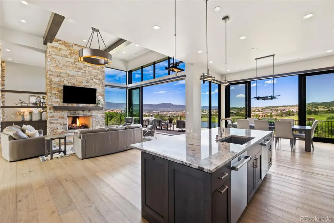
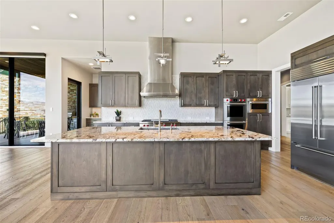
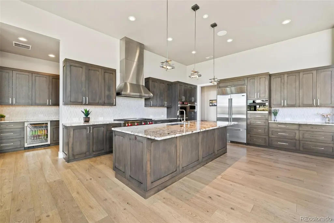
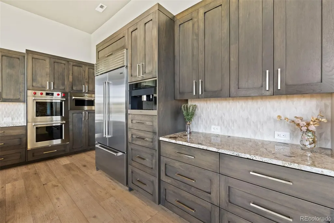
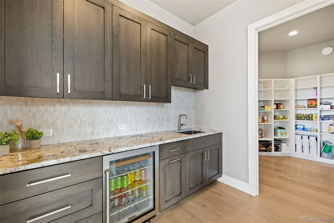
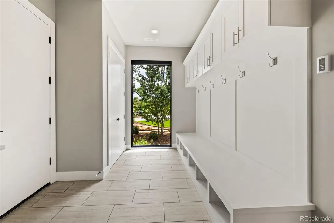
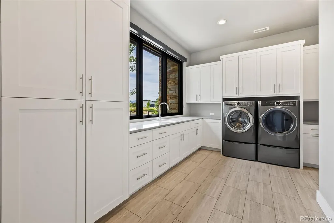
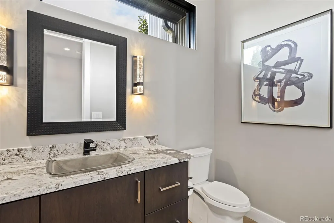
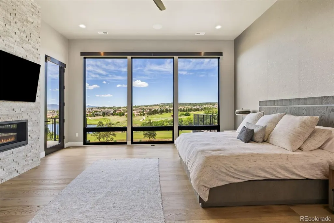
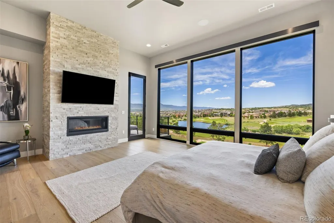
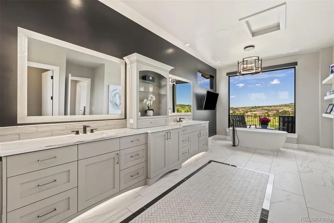
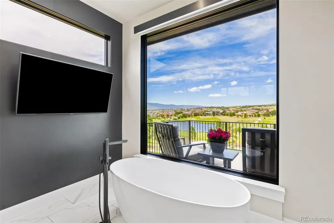
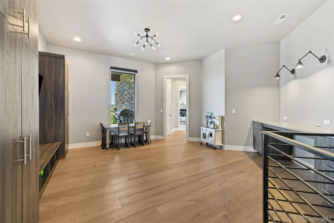
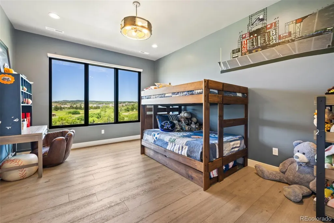
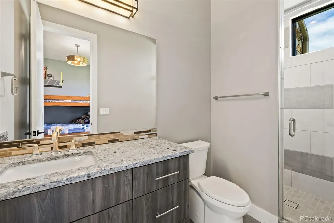
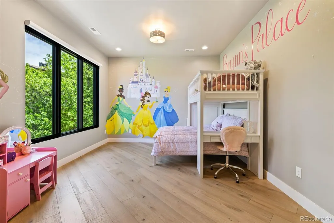
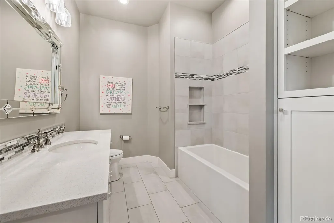
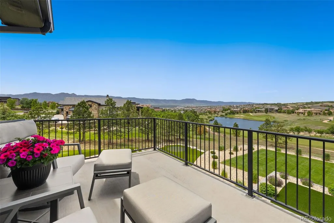
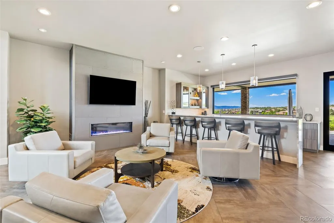
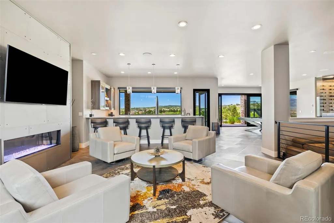
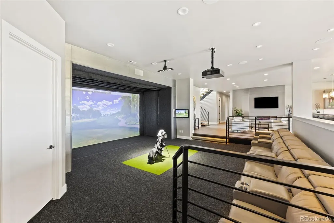
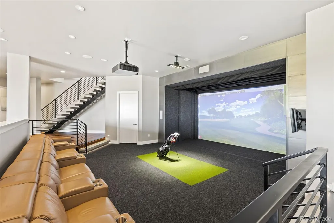
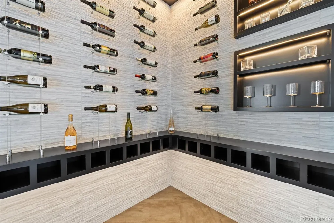
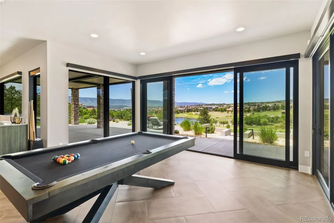
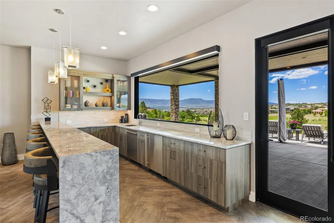
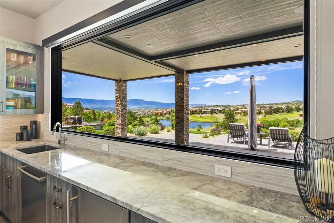
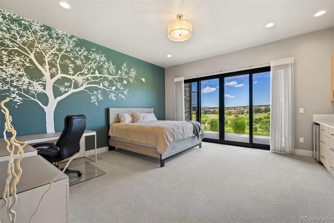
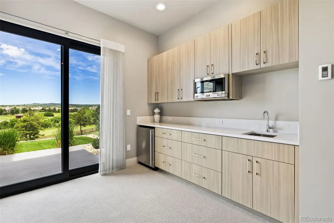
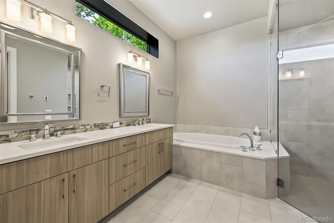
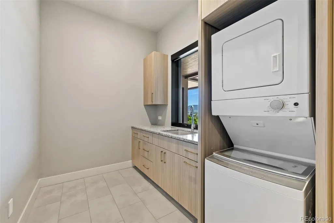
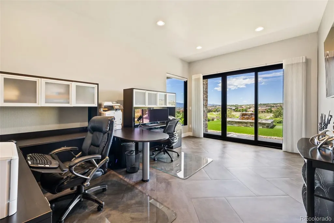
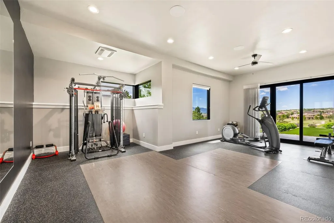
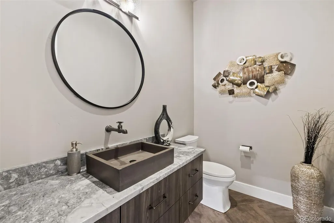
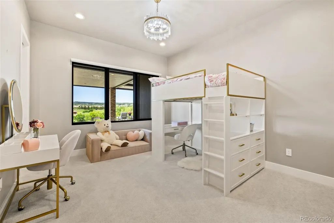
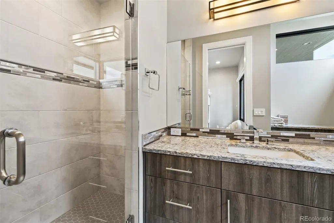
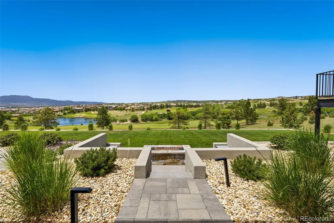
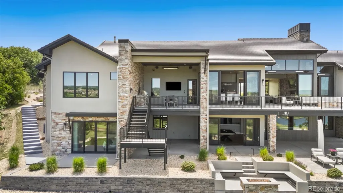
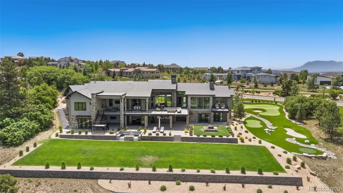
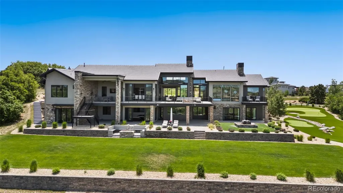
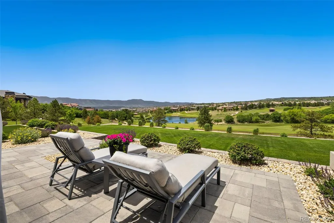
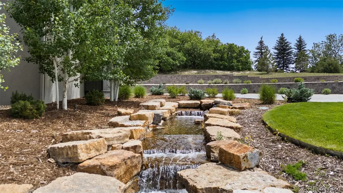
Custom built by Lost Creek Construction, this extraordinary mountain modern residence is located within the prestigious gated community of Toscano and perfectly positioned along the 14th fairway of Flying Horse Golf Club. Cross a custom bridge designed to showcase a jaw dropping water feature and enter a home thoughtfully crafted for both everyday living & sophisticated entertaining. Expansive living spaces are highlighted by custom accordion sliding doors that seamlessly blend indoor & outdoor living. Step onto the impressive rear deck spanning the entire width of the home, offering breathtaking views of the golf course and mountains, and connecting to the living & kitchen spaces. The main level features a luxurious primary suite with a spa-inspired bath, freestanding soaking tub, steam shower & an expansive custom walk-in closet. Two additional bedrooms, each w/ a private en-suite bath, along with a versatile bonus/playroom, provide flexible living options. A thoughtfully designed drop zone connects directly to the laundry room, delivering exceptional functionality and organization. The walkout lower level is an entertainer's dream, featuring a state-of-the-art golf simulator, wine room, spacious rec area, private office & home gym. A secondary primary suite w/ its own walkout access and dedicated laundry area offers an ideal setup for multi-generational living or long-term guests. An additional bedroom completes the lower level. Premium finishes & craftsmanship are evident throughout, including radiant in-floor heating, main-level air conditioning, custom cabinetry, designer lighting & an exceptional window package that fills the home with natural light while framing spectacular views. The professionally designed landscaping includes a private three hole chipping & putting green to elevate the resort-like setting and enhance the home's outdoor living spaces. Virtual Tour: https://app.pixvid.net/videos/019ecba1-0e58-7338-8f3e-cf01ba1303cd
| Elementary School | Middle School | High School |
|---|---|---|
| Discovery Canyon Elementary School | Discovery Canyon Middle School | Discovery Canyon High School |
| Price History | |
|---|---|
| 6/13/2026 | Listed $5,000,000 |
| 7/24/2026 | 5$4,750,000 |
General Features
| Sewer | Public Sewer |
|---|---|
| Heating | Radiant |
| Cooling | Central Air |
| Utilities | Cable Available,Electricity Connected,Internet Access (Wired),Natural Gas Connected |
| Possession | Closing/DOD,Negotiable |
| Roof | Concrete |
| Appliances | Bar Fridge,Dishwasher,Disposal,Double Oven,Dryer,Microwave,Range,Range Hood,Refrigerator,Washer |
| HOA Fee | 2100 |
| Garage Spaces | 4 |
| Patio/Porch Features | Covered,Deck,Front Porch |
| Architectural Style | Mountain Contemporary |
| Security Features | Security System,Smart Locks,Smoke Detector(s) |
| Construction Materials | Stone,Stucco |
| Exclusions | All personal property is negotiable |
| Year Built | 2019 |
| Levels | One |
| Property Subtype | Single Family Residence |
| Tax Year | 2025 |
| Ownership | Agent Owner |
| Assoc Fee Paid Per | Quarterly |
| County | El Paso |
| Property Type | Residential |
| HOA | Yes |
| Attached Garage | Yes |
| Subdivision Name | Flying Horse |
| Full Baths | 3 |
| Status | Active |
| High School | Discovery Canyon |
| City | Colorado Springs |
| Association Name | Flying Horse HOA Village of Toscano |
| Senior Community Y/N | No |
| High School District | Academy 20 |
| Lot Size Units | Acres |
| Lot Size Square Feet | 74052 |
| Listing Terms | Cash,Conventional |
| Elementary School | Discovery Canyon |
| Tax Annual Amount | 15293 |
| Middle/Junior High School | Discovery Canyon |
| Structure Type | House |
| Standard Status | Active |
| Occupancy Type | Owner |
| Middle/Junior School District | Academy 20 |
| Elementary School District | Academy 20 |
Interior Features
| Interior Amenities | Ceiling Fan(s),Entrance Foyer,Kitchen Island,Open Floorplan,Pantry,Primary Suite,Smart Light(s),Walk-In Closet(s),Wet Bar |
|---|---|
| Basement | Finished,Walk-Out Access |
| Flooring | Carpet,Vinyl,Wood |
| Fireplace Features | Basement,Great Room,Living Room |
| Basement (Y/N) | Yes |
| Above Grade Finished Area | 4668 |
| Half Baths | 2 |
| 3/4 Baths | 2 |
| Total Bedrooms | 5 |
| Below Grade Finished Area | 4021 |
| Main Level Bedrooms | 3 |
| Main Level Bathrooms | 4 |
| Total Baths | 7 |
Exterior Features
| Exterior Amenities | Balcony,Gas Grill,Private Yard |
|---|---|
| Lot Features | Landscaped,Master Planned,On Golf Course |
| Water Source | Public |
| Total Parking | 4 |
| Lot Size Area | 1.7 |
| Building Area Total | 9084 |
| Lot Size Acres | 1.7 |
Amenities
- Foreclosure
- Views
- Short Sale
- New Construction
- Adult 55+
- Lease To Own
- No HOA Fees
- Furnished
- Primary On Main
- Air Conditioning
- Seller Finance
- Green
- Fixer Upper
- Horse
- Golf
- Fireplace
- Deck
- Garage
- Basement
- Pool
Property vs Single Family Average in 80921
Price
Taxes
Year Built
Visits
In The Neighborhood
Just Listed
Colorado Springs
$ 849,900
- Type
- Single Family
- Size
- 4,306 SqFt
- Rooms
- 4 Beds + 3.5 Baths
 eXp Realty, LLC #7216954
Colorado Springs
$ 815,000
- Type
- Single Family
- Size
- 4,649 SqFt
- Rooms
- 5 Beds + 3.5 Baths
eXp Realty, LLC #3392209
Colorado Springs
$ 1,325,000
- Type
- Single Family
- Size
- 4,668 SqFt
- Rooms
- 5 Beds + 4 Baths
eXp Realty, LLC #6530772
Colorado Springs
$ 699,900
- Type
- Single Family
- Size
- 3,193 SqFt
- Rooms
- 4 Beds + 3 Baths
Compass - Denver #8509035
Colorado Springs
$ 1,050,000
- Type
- Single Family
- Size
- 4,120 SqFt
- Rooms
- 6 Beds + 4 Baths
eXp Realty, LLC #5772875
Colorado Springs
$ 998,000
- Type
- Single Family
- Size
- 4,612 SqFt
- Rooms
- 5 Beds + 3.5 Baths
Redfin Corporation #9424913
Colorado Springs
$ 915,000
- Type
- Single Family
- Size
- 3,353 SqFt
- Rooms
- 4 Beds + 3.5 Baths
Keller Williams Clients Choice Realty #6684796
Colorado Springs
$ 1,399,000
- Type
- Single Family
- Size
- 4,668 SqFt
- Rooms
- 5 Beds + 4.5 Baths
Better Homes & Gardens Real Estate - Kenney & Co. #9285176
Colorado Springs
$ 739,900
- Type
- Single Family
- Size
- 3,846 SqFt
- Rooms
- 4 Beds + 4.5 Baths
eXp Realty, LLC #5340438
Colorado Springs
$ 1,200,000
- Type
- Single Family
- Size
- 4,649 SqFt
- Rooms
- 5 Beds + 4 Baths
Realty ONE Group Apex Colorado #4932707
Colorado Springs
$ 750,000
- Type
- Single Family
- Size
- 3,742 SqFt
- Rooms
- 4 Beds + 3 Baths
Keller Williams Premier Realty, LLC #9538901
Colorado Springs
$ 999,950
- Type
- Single Family
- Size
- 4,428 SqFt
- Rooms
- 5 Beds + 4 Baths
VARA: The Real Estate Collective #2044247

 The real estate listing information and related content displayed on this site is provided exclusively for consumers’ personal, non-commercial use and may not be used for any purpose other than to identify prospective properties consumers may be interested in purchasing. This information and related content is deemed reliable but is not guaranteed accurate by elevateMLS.
