




















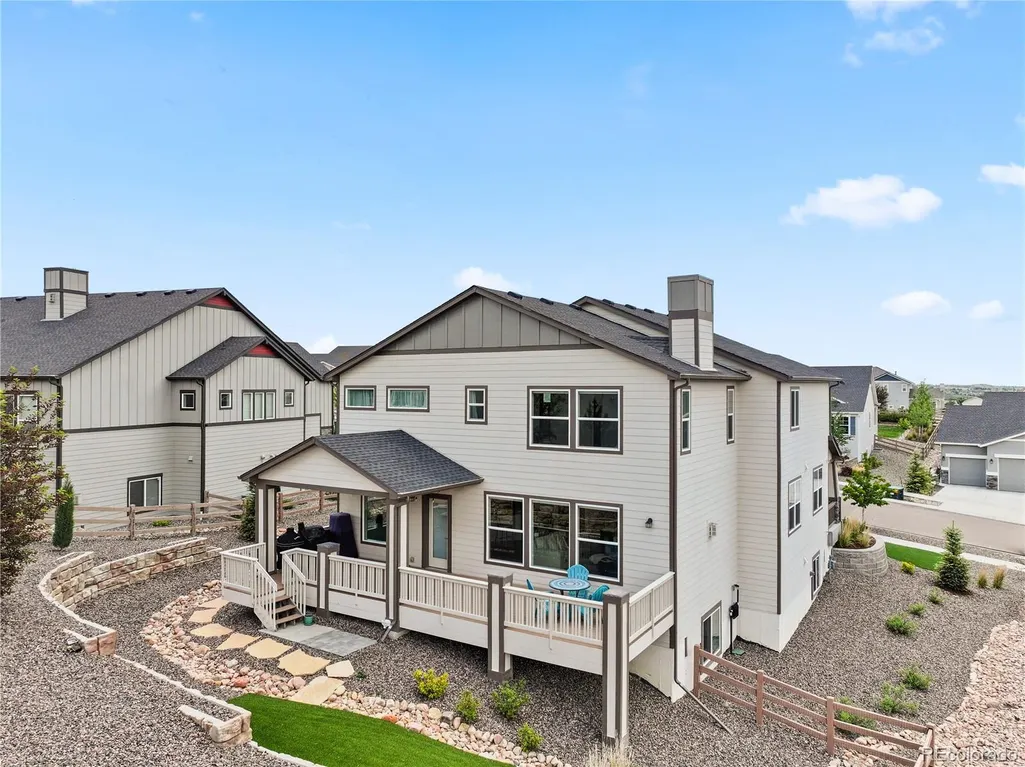
Address
1952 Clayhouse Drive, Colorado Springs, CO
Price
$ 999,950
Property Attributes
- MLS#2044247
- TypeSingle Family
- Listing Status Active
- CountyEL PASO
- CityColorado Springs
- NeighborhoodFlying Horse
- Zip80921
- StyleHouse
- Year Built2020
- Taxes$ 4699
- Price$ 999,950
- Bedrooms5
- Full Bathrooms3
- Half Bathrooms2
- Sqr Footage4428
- Lot Size0.24 Acres
Data Source:
REColorado (MTOMLS)
Property Description
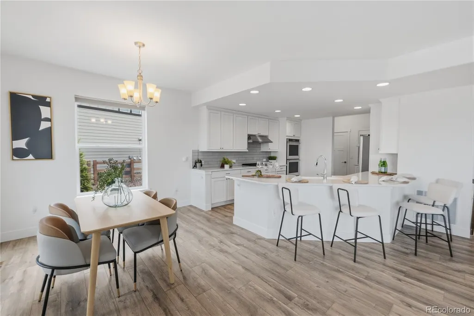
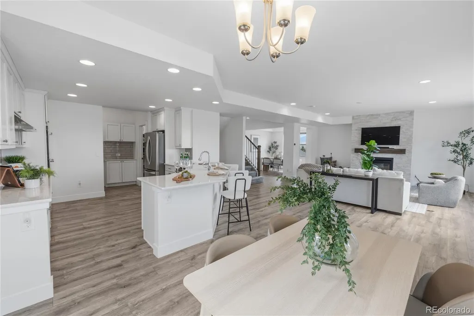
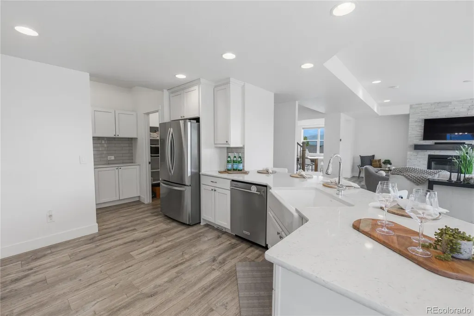
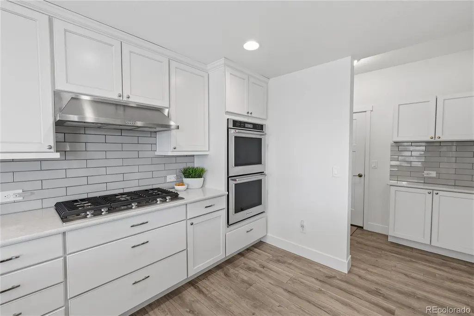
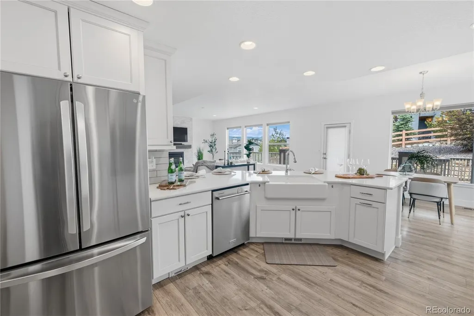
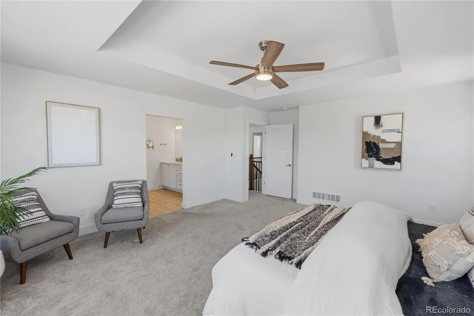
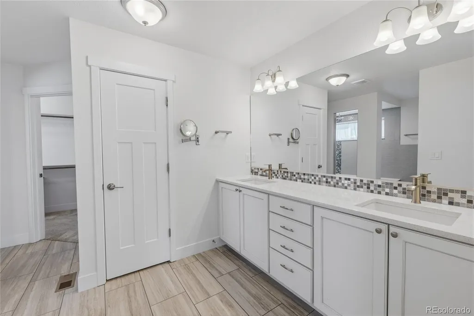
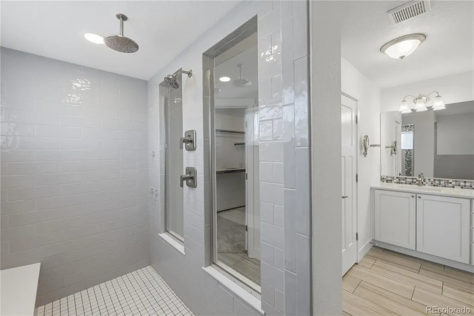
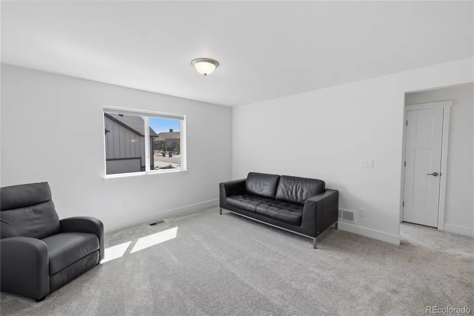
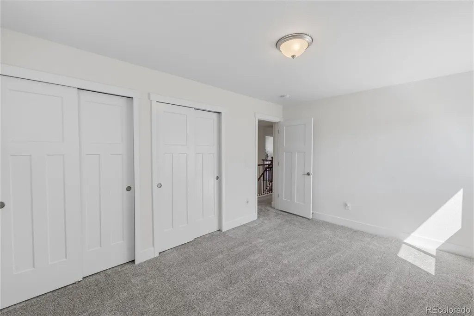
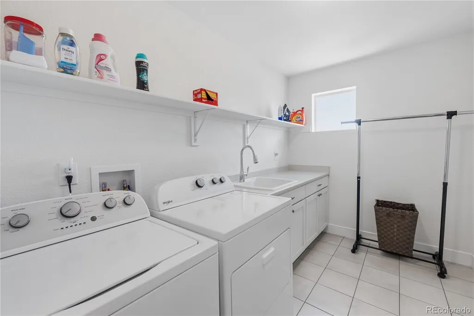
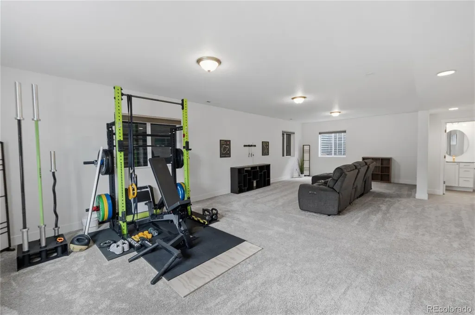
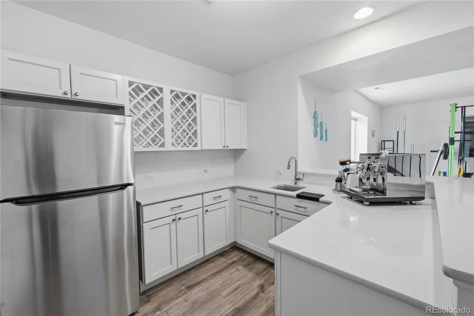
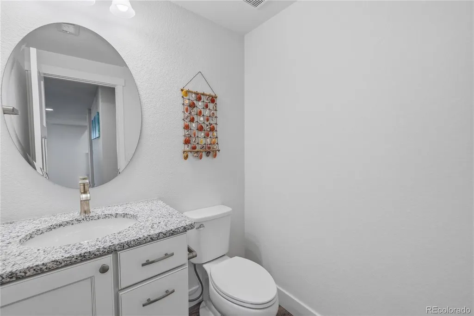
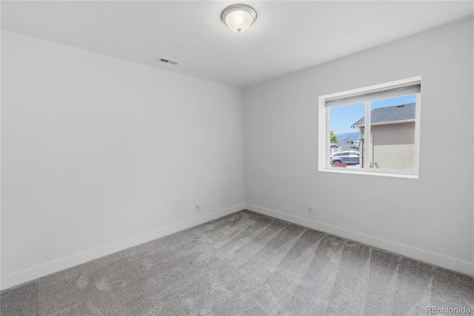
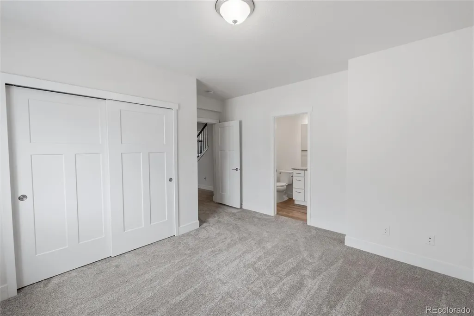
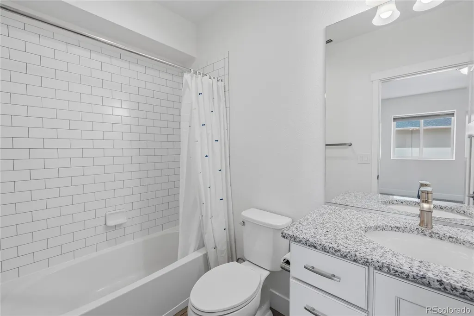
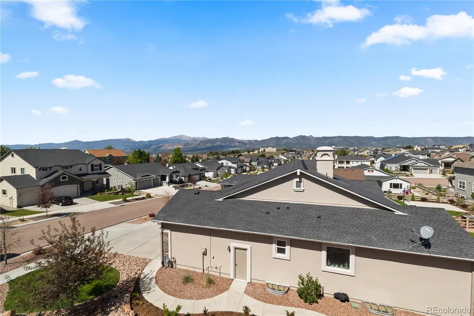
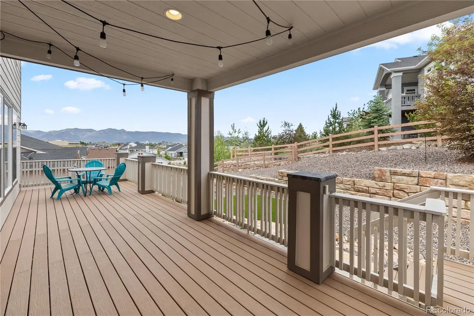
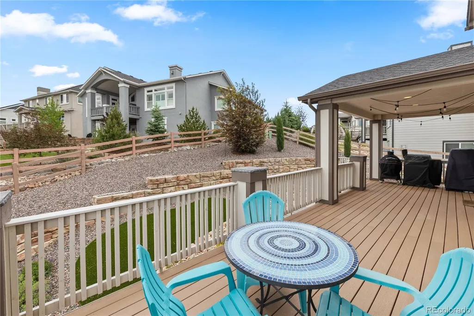
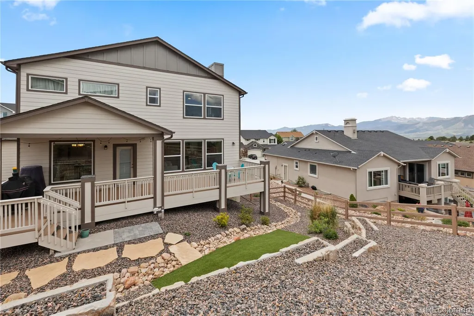
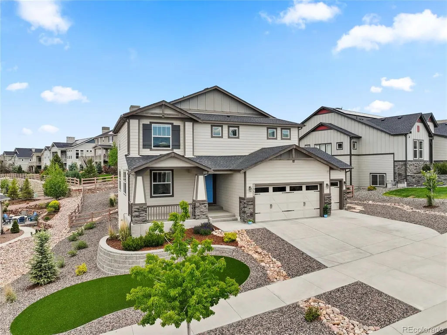
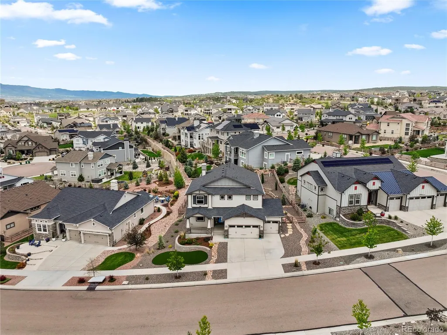
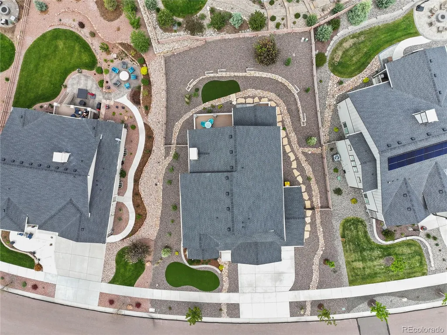
Located in the Palermo section of Flying Horse, this beautifully appointed Monarch floor plan offers the perfect blend of spacious design, modern finishes, and exceptional indoor-outdoor living. The open-concept main level is designed for both everyday comfort and effortless entertaining. At the heart of the home, the gourmet kitchen features quartz countertops, a gas range, double ovens, stainless steel appliances, and an expansive island overlooking the breakfast nook and great room. A gas fireplace anchors the living space, creating a warm and inviting atmosphere, while a dedicated main-level office provides the ideal work-from-home setup. The formal dining room offers great views of Pikes Peak from its windows. Upstairs, the luxurious primary suite serves as a private retreat, complete with a spa-inspired bath featuring an oversized walk-in shower and a generous walk-in closet. Three additional bedrooms, a full bath, a versatile loft, and a conveniently located laundry room complete the upper level. The garden level finished basement expands the home's living space with 9-foot ceilings, a large family room, a wet bar with full-size refrigerator, an additional bedroom with an en-suite bath, and a half bath, making it perfect for guests, multigenerational living, or entertaining. Other features throughout the home include an oversized garage with 4-foot extension, motorized window shades, central A/C, humidifier, and smart home features that control the lights, thermostat, locks, garage door and sprinkler system. Step outside to enjoy Colorado's beautiful scenery from the partially covered deck overlooking the fully landscaped and fenced backyard. The backyard features a maintenance-free turf lawn and hardscape. With mountain views, generous living spaces, and a premier location in one of Colorado Springs' most desirable communities, this home offers an exceptional opportunity to experience Flying Horse living at its finest.
| Elementary School | Middle School | High School |
|---|---|---|
| Discovery Canyon Elementary School | Discovery Canyon Middle School | Discovery Canyon High School |
| Price History | |
|---|---|
| 6/4/2026 | Listed $1,100,000 |
| 6/30/2026 | 3$1,074,999 |
| 7/31/2026 | 7$999,950 |
General Features
| Sewer | Public Sewer |
|---|---|
| Heating | Forced Air,Natural Gas |
| Cooling | Central Air |
| Utilities | Electricity Connected,Natural Gas Connected |
| Possession | Closing/DOD |
| Roof | Composition |
| Appliances | Bar Fridge,Cooktop,Dishwasher,Disposal,Double Oven,Humidifier,Microwave,Range Hood,Refrigerator,Smart Appliance(s) |
| Zoning | PDZ UV |
| HOA Fee | 200 |
| Garage Spaces | 3 |
| Association Fee Includes | Trash |
| Patio/Porch Features | Covered,Deck,Front Porch |
| Security Features | Carbon Monoxide Detector(s),Smart Locks,Video Doorbell |
| Construction Materials | Frame,Stone |
| Exclusions | None |
| Year Built | 2020 |
| View | Mountain(s) |
| Levels | Two |
| Property Subtype | Single Family Residence |
| Tax Year | 2024 |
| Ownership | Individual |
| Assoc Fee Paid Per | Quarterly |
| County | El Paso |
| Property Type | Residential |
| HOA | Yes |
| Attached Garage | Yes |
| Subdivision Name | Flying Horse |
| Full Baths | 3 |
| Status | Active |
| Directions | From Ridgeline Drive go east on Clayhouse Drive |
| High School | Discovery Canyon |
| City | Colorado Springs |
| Association Name | Flying Horse HOA |
| Senior Community Y/N | No |
| High School District | Academy 20 |
| Lot Size Units | Square Feet |
| Lot Size Square Feet | 10260 |
| Listing Terms | Cash,Conventional,Qualified Assumption,VA Loan |
| Elementary School | Discovery Canyon |
| Tax Annual Amount | 4699 |
| Middle/Junior High School | Discovery Canyon |
| Structure Type | House |
| Builder Name | Classic Homes |
| Standard Status | Active |
| Occupancy Type | Owner |
| Middle/Junior School District | Academy 20 |
| Elementary School District | Academy 20 |
Interior Features
| Interior Amenities | Breakfast Bar,Ceiling Fan(s),Eat-in Kitchen,High Ceilings,Kitchen Island,Open Floorplan,Pantry,Primary Suite,Quartz Counters,Smart Thermostat,Smart Window Coverings,Walk-In Closet(s),Wet Bar |
|---|---|
| Basement | Daylight,Finished |
| Flooring | Carpet,Laminate |
| Total Fireplaces | 1 |
| Fireplace Features | Gas,Living Room |
| Basement (Y/N) | Yes |
| Window Features | Double Pane Windows |
| Above Grade Finished Area | 3060 |
| Half Baths | 2 |
| Laundry Features | In Unit |
| Total Bedrooms | 5 |
| Below Grade Finished Area | 1244 |
| Main Level Bathrooms | 1 |
| Total Baths | 5 |
Exterior Features
| Parking Features | Oversized |
|---|---|
| Water Source | Public |
| Total Parking | 3 |
| Lot Size Area | 10260 |
| Building Area Total | 4428 |
| Lot Size Acres | 0.24 |
| Road Surface Type | Paved |
| Road Frontage Type | Public |
| Builder Model | Monarch |
| Road Responsibility | Public Maintained Road |
Amenities
- Foreclosure
- Views
- Short Sale
- New Construction
- Adult 55+
- Lease To Own
- No HOA Fees
- Furnished
- Primary On Main
- Air Conditioning
- Seller Finance
- Green
- Fixer Upper
- Horse
- Golf
- Fireplace
- Deck
- Garage
- Basement
- Pool
Property vs Single Family Average in 80921
Price
Taxes
Year Built
Visits
In The Neighborhood
Just Listed
Colorado Springs
$ 849,900
- Type
- Single Family
- Size
- 4,306 SqFt
- Rooms
- 4 Beds + 3.5 Baths
 eXp Realty, LLC #7216954
Colorado Springs
$ 815,000
- Type
- Single Family
- Size
- 4,649 SqFt
- Rooms
- 5 Beds + 3.5 Baths
eXp Realty, LLC #3392209
Colorado Springs
$ 1,325,000
- Type
- Single Family
- Size
- 4,668 SqFt
- Rooms
- 5 Beds + 4 Baths
eXp Realty, LLC #6530772
Colorado Springs
$ 699,900
- Type
- Single Family
- Size
- 3,193 SqFt
- Rooms
- 4 Beds + 3 Baths
Compass - Denver #8509035
Colorado Springs
$ 1,050,000
- Type
- Single Family
- Size
- 4,120 SqFt
- Rooms
- 6 Beds + 4 Baths
eXp Realty, LLC #5772875
Colorado Springs
$ 998,000
- Type
- Single Family
- Size
- 4,612 SqFt
- Rooms
- 5 Beds + 3.5 Baths
Redfin Corporation #9424913
Colorado Springs
$ 915,000
- Type
- Single Family
- Size
- 3,353 SqFt
- Rooms
- 4 Beds + 3.5 Baths
Keller Williams Clients Choice Realty #6684796
Colorado Springs
$ 1,399,000
- Type
- Single Family
- Size
- 4,668 SqFt
- Rooms
- 5 Beds + 4.5 Baths
Better Homes & Gardens Real Estate - Kenney & Co. #9285176
Colorado Springs
$ 739,900
- Type
- Single Family
- Size
- 3,846 SqFt
- Rooms
- 4 Beds + 4.5 Baths
eXp Realty, LLC #5340438
Colorado Springs
$ 4,750,000
- Type
- Single Family
- Size
- 9,084 SqFt
- Rooms
- 5 Beds + 6 Baths
eXp Realty, LLC #2530809
Colorado Springs
$ 1,200,000
- Type
- Single Family
- Size
- 4,649 SqFt
- Rooms
- 5 Beds + 4 Baths
Realty ONE Group Apex Colorado #4932707
Colorado Springs
$ 750,000
- Type
- Single Family
- Size
- 3,742 SqFt
- Rooms
- 4 Beds + 3 Baths
Keller Williams Premier Realty, LLC #9538901

 The real estate listing information and related content displayed on this site is provided exclusively for consumers’ personal, non-commercial use and may not be used for any purpose other than to identify prospective properties consumers may be interested in purchasing. This information and related content is deemed reliable but is not guaranteed accurate by elevateMLS.
