

Address
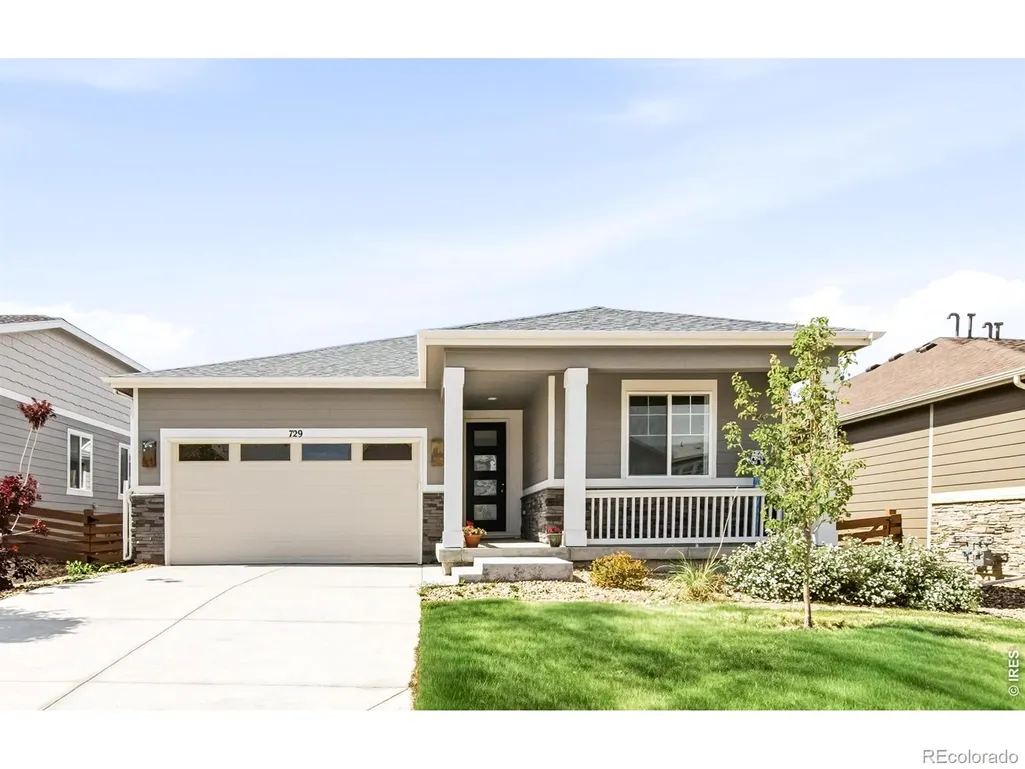
729 Gold Hill Drive, Erie, CO
Price
$ 575,000
Property Attributes
- MLS#IR1064489
- TypeSingle Family
- Listing Status Active
- CountyWELD
- CityErie
- NeighborhoodColliers Hill Fg 4e
- Zip80516
- StyleHouse
- Year Built2021
- Taxes$ 6508
- Price$ 575,000
- Bedrooms3
- Full Bathrooms2
- Half Bathrooms0
- Sqr Footage1579
- Lot Size0.13 Acres
Data Source:
REColorado (MTOMLS)
Property Description
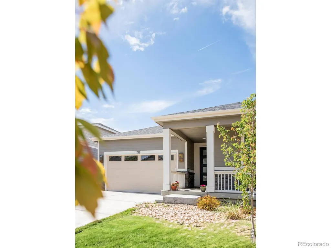
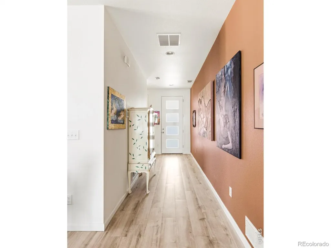
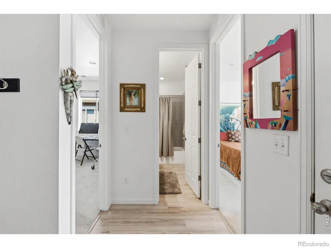
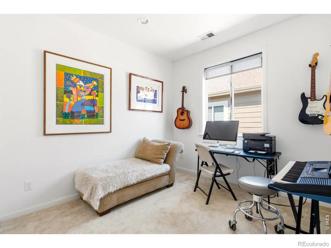
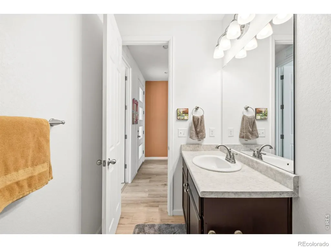
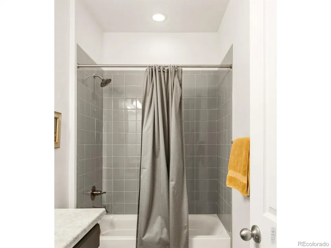
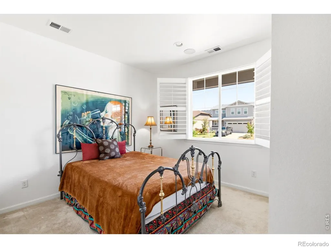
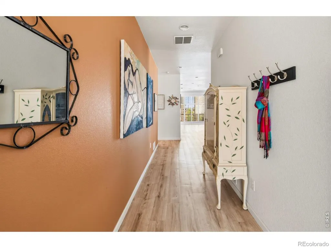
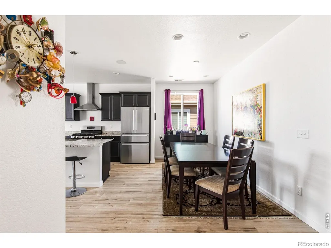
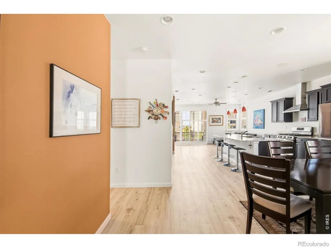
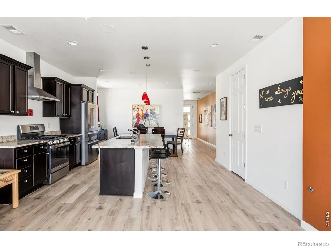
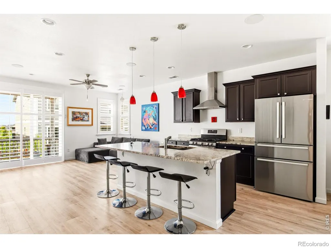
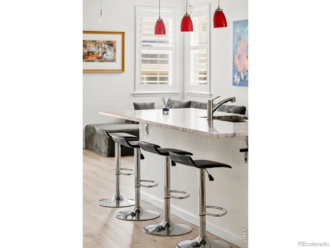
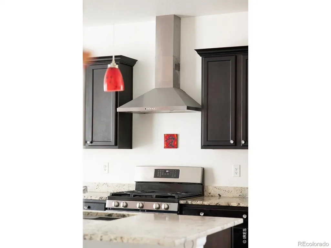
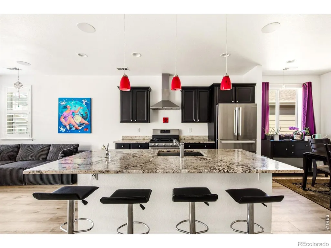
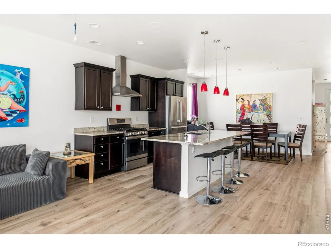
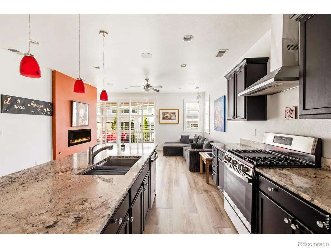
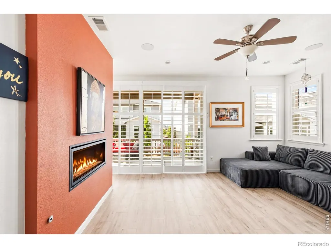
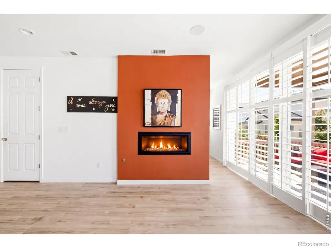
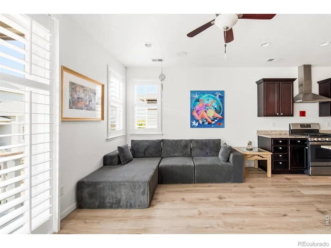
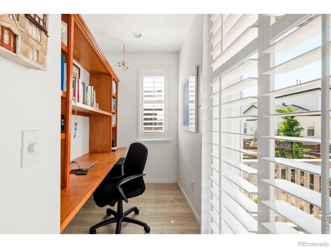
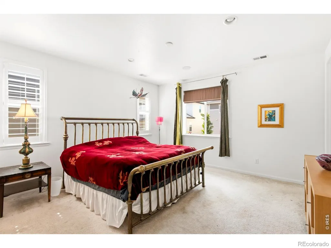
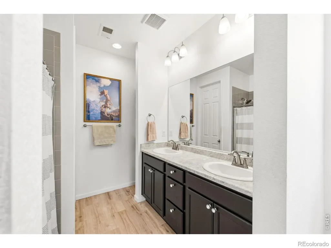
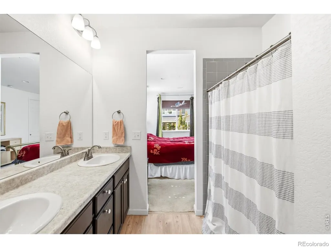
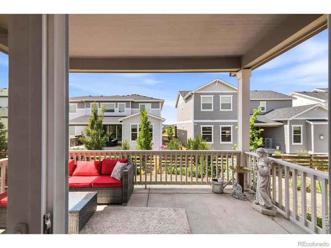
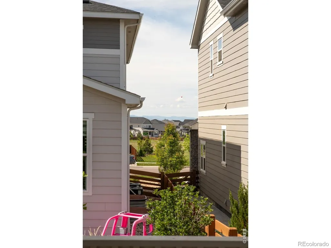
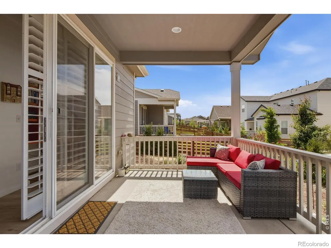
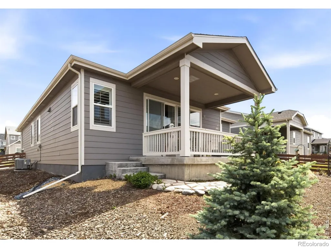
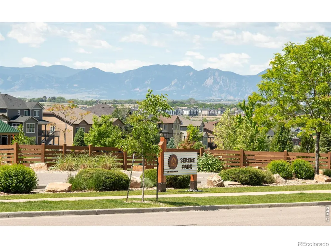
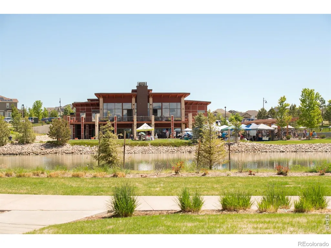
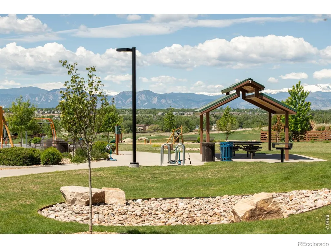
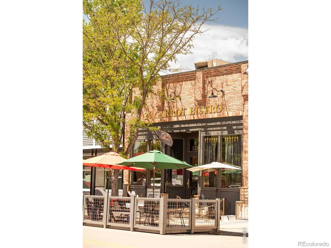
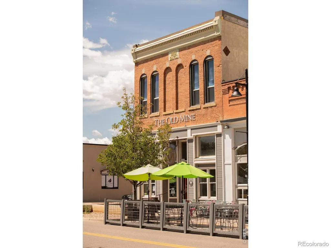
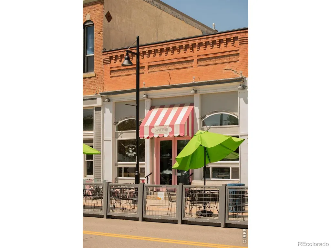
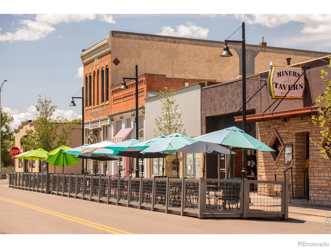
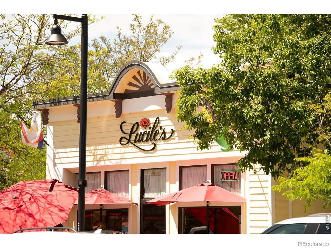
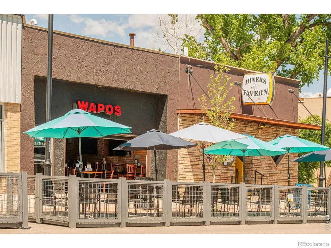
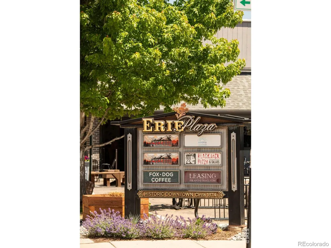
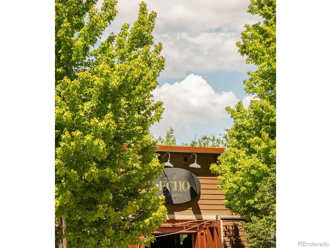
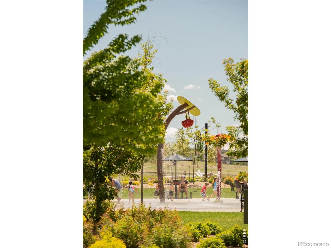
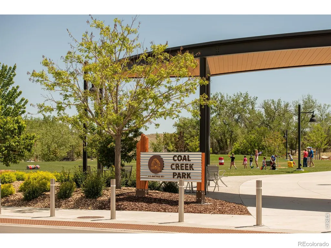
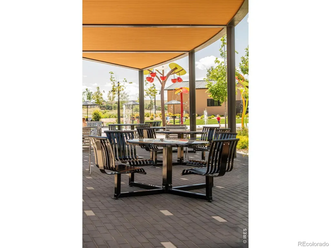
With open-concept elegance this single-story and single-owner ranch sets itself apart upon arrival. In a neighborhood defined by two-story builds, the home delivers something increasingly rare: true one-level living with a seamless, step-free flow throughout. The open main-floor layout connects the living room, chef's kitchen (with ample prep space and a fabulous refrigerator with theater lights inside), and dining spaces with effortless continuity, while south and east-facing exposures invite natural light to move through the home across every hour of the day. A covered front porch and an expansive covered back porch with mountain views extends the living experience outdoors, each framing beautifully landscaped grounds appointed with mature trees, curated plantings, and flowering beds. Inside, the newer-build construction presents immaculately maintained interiors, quality appliances, plantation shutters throughout, and a turnkey finish that requires nothing of its next owner. The primary suite is privately positioned toward the rear of the home and features an ensuite bath and generous walk-in closet, while two secondary bedrooms at the front offer ideal separation. The final bonus space - professionally designed built-in desk and shelving create a versatile bonus nook just off the living area, perfect for a home office, library, creative studio, or organized everyday living. An attached two-car garage adds everyday ease, and the location is nothing short of exceptional - moments from the community center, pool, and neighborhood events, with upscale dining, beloved local eateries, and recreation all within effortless reach. Roof comes with a 10 year workmanship warranty.
| Elementary School | Middle School | High School |
|---|---|---|
| Erie Elementary School | Erie Middle School | Erie High School |
| Price History | |
|---|---|
| 7/17/2026 | Listed $575,000 |
General Features
| Sewer | Public Sewer |
|---|---|
| Heating | Forced Air |
| Cooling | Ceiling Fan(s),Central Air |
| Utilities | Electricity Available,Natural Gas Available |
| Possession | Closing/DOD |
| Roof | Composition |
| Appliances | Dishwasher,Oven,Refrigerator |
| Zoning | RES |
| HOA Fee | 96 |
| Garage Spaces | 2 |
| Association Fee Includes | Reserves |
| Patio/Porch Features | Deck,Patio |
| Construction Materials | Frame,Wood Siding |
| Exclusions | Seller's personal property,all staging items,washer + dryer,chandelier in dining room. |
| Year Built | 2021 |
| Levels | One |
| Property Subtype | Single Family Residence |
| Tax Year | 2025 |
| Ownership | Individual |
| Assoc Fee Paid Per | Monthly |
| County | Weld |
| Property Type | Residential |
| HOA | Yes |
| Attached Garage | Yes |
| Subdivision Name | Colliers Hill Fg 4e |
| Facing Direction | South |
| Possible Use | Residential |
| Full Baths | 1 |
| Status | Active |
| High School | Erie |
| City | Erie |
| Association Name | Colliers Hill |
| High School District | St. Vrain Valley RE-1J |
| Lot Size Square Feet | 5720 |
| Listing Terms | Cash,Conventional,FHA,VA Loan |
| Elementary School | Erie |
| Tax Annual Amount | 6508 |
| Middle/Junior High School | Erie |
| Concessions | No |
| Virtual Tour | https://youtu.be/cMS10GpGNaA |
| Structure Type | House |
| Standard Status | Active |
| Occupancy Type | Owner |
| Elementary School District | St. Vrain Valley RE-1J |
Interior Features
| Interior Amenities | Eat-in Kitchen,Kitchen Island,Open Floorplan,Walk-In Closet(s) |
|---|---|
| Basement | None |
| Fireplace Features | Living Room |
| Basement (Y/N) | No |
| Window Features | Window Coverings |
| Above Grade Finished Area | 1579 |
| 3/4 Baths | 1 |
| Total Bedrooms | 3 |
| Main Level Bedrooms | 3 |
| Main Level Bathrooms | 2 |
| Total Baths | 2 |
Exterior Features
| Water Source | Public |
|---|---|
| Total Parking | 2 |
| Building Area Total | 1579 |
| Lot Size Acres | 0.13 |
| Road Surface Type | Paved |
| Road Frontage Type | Public |
Amenities
- Foreclosure
- Views
- Short Sale
- New Construction
- Adult 55+
- Lease To Own
- No HOA Fees
- Furnished
- Primary On Main
- Air Conditioning
- Seller Finance
- Green
- Fixer Upper
- Horse
- Golf
- Fireplace
- Deck
- Garage
- Basement
- Pool
Property vs Single Family Average in 80516
Price
Taxes
Year Built
Visits
 The content relating to real estate for sale in this Web site comes in part from the Internet Data eXchange (IDX) program of METROLIST, INC., DBA RECOLORADO©. Real estate listings held by brokers other than Shopping Denver Homes are marked with the IDX Logo. This information is being provided for the consumers' personal, non-commercial use and may not be used for any other purpose. All information subject to change and should be independently verified. September 22, 2026 2:37 AM UTCd

 The real estate listing information and related content displayed on this site is provided exclusively for consumers’ personal, non-commercial use and may not be used for any purpose other than to identify prospective properties consumers may be interested in purchasing. This information and related content is deemed reliable but is not guaranteed accurate by elevateMLS.
