









Address
5204 Sirbal Drive, Colorado Springs, CO
Price
$ 799,900
Property Attributes
- MLS#9591596
- TypeSingle Family
- Listing Status Active
- CountyEL PASO
- CityColorado Springs
- NeighborhoodBradley Ranch
- Zip80924
- StyleHouse
- Year Built2021
- Taxes$ 5933
- Price$ 799,900
- Bedrooms6
- Full Bathrooms3
- Half Bathrooms1
- Sqr Footage4402
- Lot Size0.18 Acres
Data Source:
REColorado (MTOMLS)
Property Description
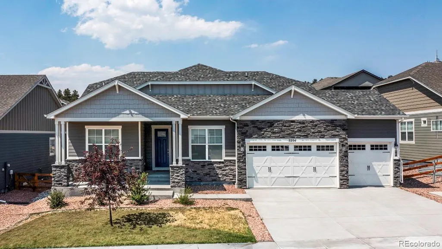
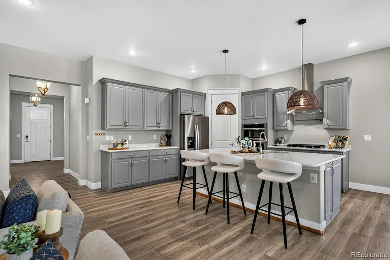
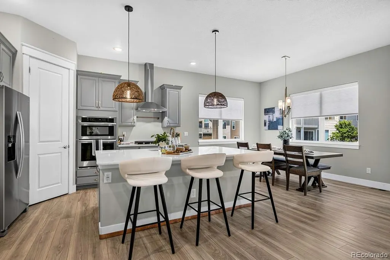
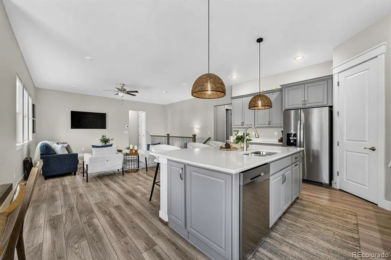
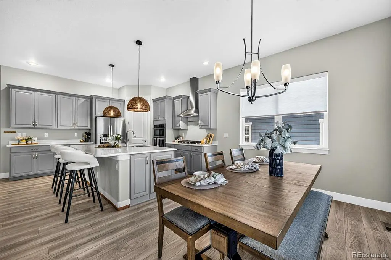
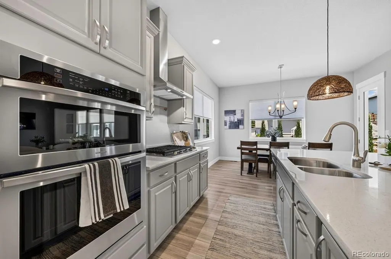
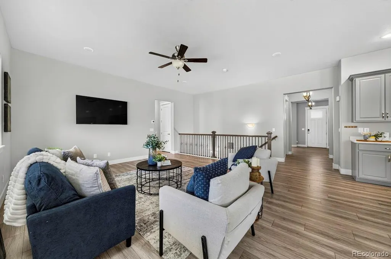
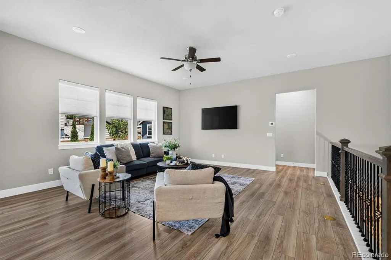
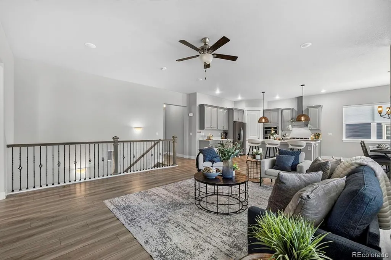
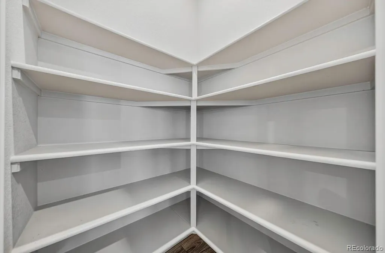
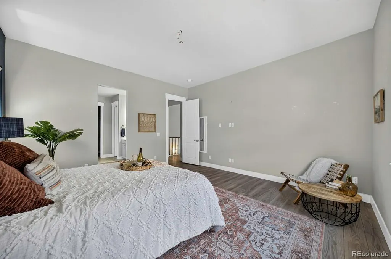
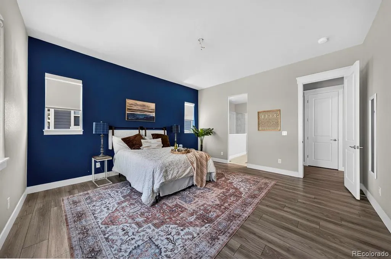
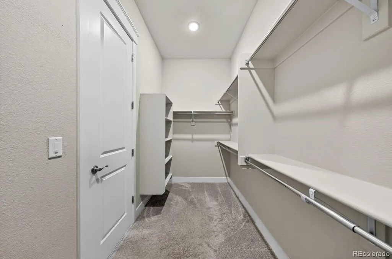
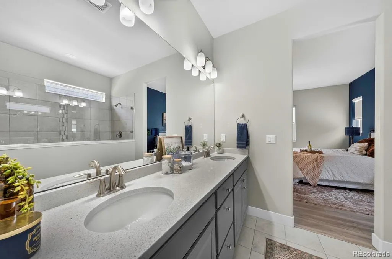
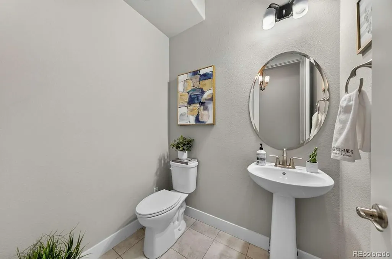
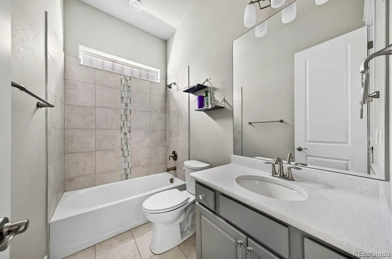
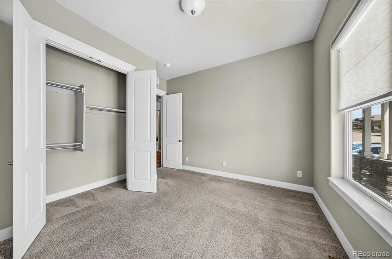
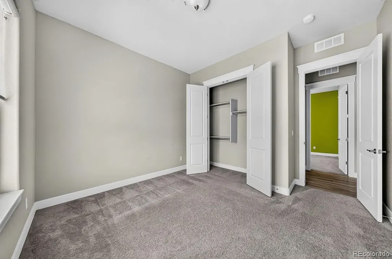
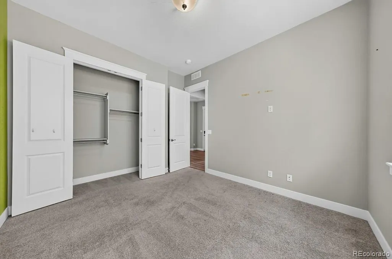
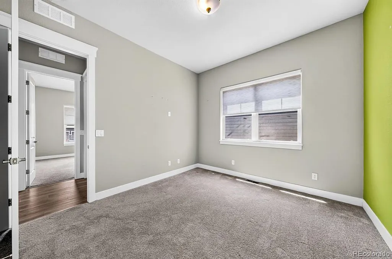
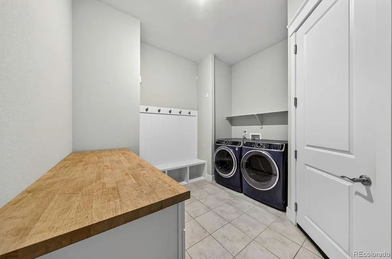
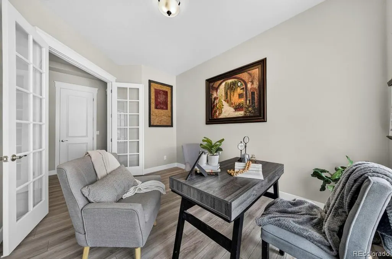
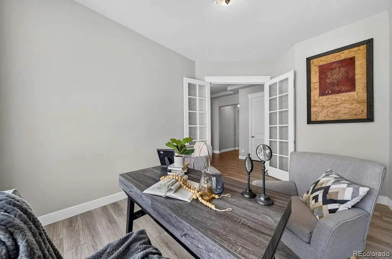
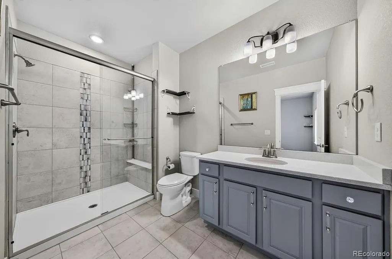
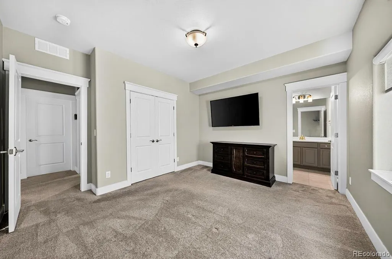
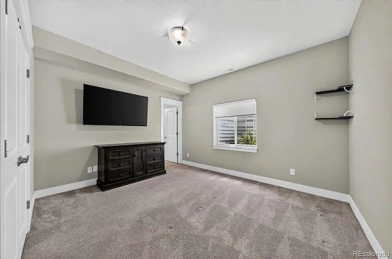
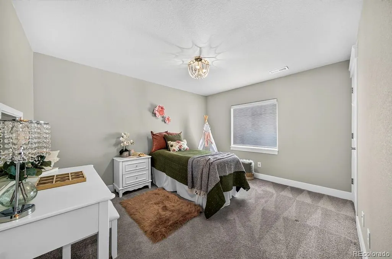
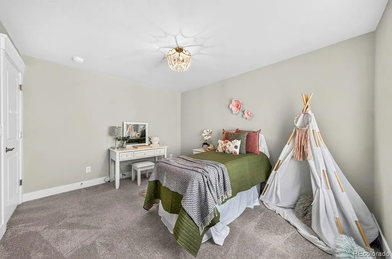
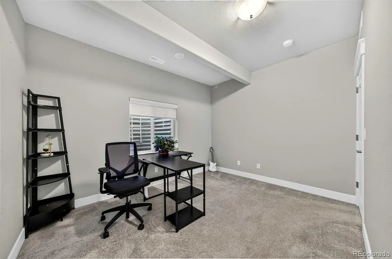
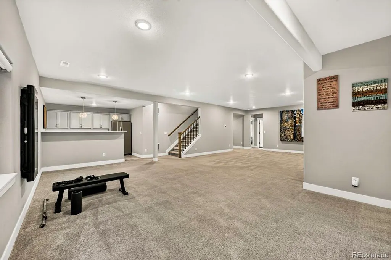
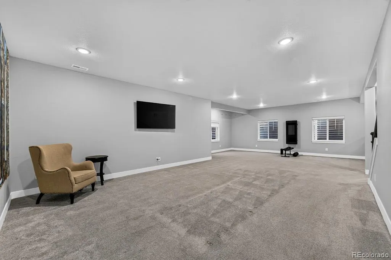
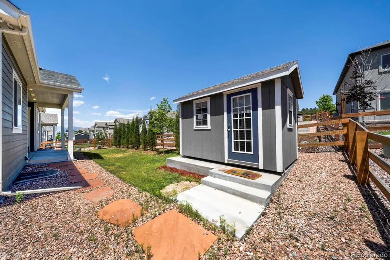
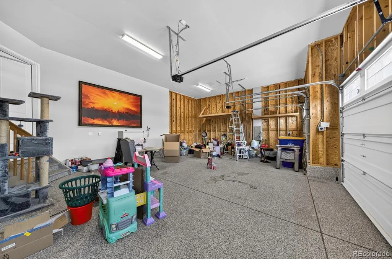
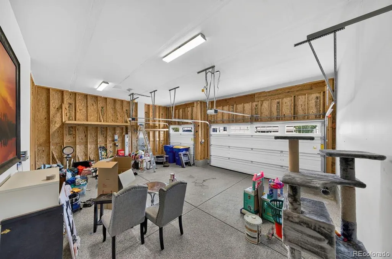
Welcome to this beautifully finished ranch in the sought-after Bradley Ranch community of north Colorado Springs. Built in 2021 and impeccably maintained by its original owner, this 4,400-square-foot home delivers six bedrooms, five bathrooms, a dedicated main-level office, and a fully finished basement built for family and entertaining. Step inside to a bright, open-concept main level where wood-look LVP flooring ties together the living, dining, and kitchen spaces. The gourmet kitchen anchors the home — quartz countertops, an oversized island with breakfast-bar seating, a gas range, double ovens, and a sleek vent hood make it as functional as it is striking. Just off the living area, a covered back patio and low-maintenance yard offer easy Colorado outdoor living, with plenty of room to dine, entertain, and gather without the weekend upkeep. The main-level primary suite is a true retreat, featuring an en suite bath with huge walk-in shower and a generous walk-in closet. Two additional bedrooms share a full bath, and a private office with french doors, a convenient powder room, and main-level laundry complete the level. Downstairs, the finished basement is made for gathering: a sprawling rec room, a wet bar with a full-size refrigerator, and a dedicated theater room with theater recliners included. Three more bedrooms — one with its own en suite — offer ideal space for guests, multi-generational living, or a home gym. A rare three-car garage and a backyard storage shed round out the home's everyday practicality. All of this sits in Academy District 20, one of the region's most desirable school districts, with quick access to the Powers corridor and I-25, downtown Colorado Springs about 20 minutes away, and parks, trails, shopping, and dining close by. Come experience the space, comfort, and lifestyle this exceptional Bradley Ranch home has to offer.
| Elementary School | Middle School | High School |
|---|---|---|
| Chinook Trail Elementary School | Chinook Trail Middle School | Pine Creek High School |
| Price History | |
|---|---|
| 9/11/2026 | Listed $799,900 |
General Features
| Sewer | Public Sewer |
|---|---|
| Heating | Forced Air |
| Cooling | Central Air |
| Possession | Closing/DOD |
| Roof | Shingle |
| Appliances | Bar Fridge,Dishwasher,Disposal,Double Oven,Gas Water Heater,Humidifier,Microwave,Range,Range Hood,Wine Cooler |
| Zoning | PDZ |
| Garage Spaces | 3 |
| Association Fee Includes | Recycling,Trash |
| Patio/Porch Features | Covered,Patio |
| Construction Materials | Cement Siding,Frame |
| Exclusions | Staging furniture and any personal property belonging to seller or broker. |
| Pets Allowed | Yes |
| Year Built | 2021 |
| Levels | One |
| Property Subtype | Single Family Residence |
| Tax Year | 2025 |
| Ownership | Individual |
| Assoc Fee Paid Per | None |
| County | El Paso |
| Property Type | Residential |
| HOA | Yes |
| Attached Garage | Yes |
| Subdivision Name | Bradley Ranch |
| Full Baths | 3 |
| Status | Active |
| High School | Pine Creek |
| City | Colorado Springs |
| Association Name | Bradley Ranch Metro District |
| Senior Community Y/N | No |
| High School District | Academy 20 |
| Lot Size Units | Square Feet |
| Lot Size Square Feet | 8050 |
| Listing Terms | Cash,Conventional,FHA,VA Loan |
| Elementary School | Chinook Trail |
| Tax Annual Amount | 5933 |
| Middle/Junior High School | Chinook Trail |
| Structure Type | House |
| Standard Status | Active |
| Middle/Junior School District | Academy 20 |
| Elementary School District | Academy 20 |
Interior Features
| Interior Amenities | Audio/Video Controls,Ceiling Fan(s),High Ceilings,High Speed Internet,In-Law Floorplan,Kitchen Island,Open Floorplan,Pantry,Primary Suite,Radon Mitigation System,Walk-In Closet(s) |
|---|---|
| Basement | Finished,Full |
| Flooring | Carpet,Vinyl |
| Basement (Y/N) | Yes |
| Window Features | Window Coverings |
| Above Grade Finished Area | 2202 |
| Half Baths | 1 |
| Total Bedrooms | 6 |
| Below Grade Finished Area | 2037 |
| Main Level Bedrooms | 3 |
| Main Level Bathrooms | 2 |
| Total Baths | 4 |
Exterior Features
| Fencing | Full |
|---|---|
| Parking Features | 220 Volts,Concrete,Floor Coating |
| Water Source | Public |
| Total Parking | 3 |
| Lot Size Area | 8050 |
| Building Area Total | 4402 |
| Lot Size Acres | 0.18 |
| Road Surface Type | Paved |
| Road Responsibility | Public Maintained Road |
Amenities
- Foreclosure
- Views
- Short Sale
- New Construction
- Adult 55+
- Lease To Own
- No HOA Fees
- Furnished
- Primary On Main
- Air Conditioning
- Seller Finance
- Green
- Fixer Upper
- Horse
- Golf
- Fireplace
- Deck
- Garage
- Basement
- Pool
Property vs Single Family Average in 80924
Price
Taxes
Year Built
Visits
In The Neighborhood
Colorado Springs
$ 605,000
- Type
- Single Family
- Size
- 3,688 SqFt
- Rooms
- 4 Beds + 2.5 Baths
 ERA Shields Real Estate #6319619
Colorado Springs
$ 599,000
- Type
- Single Family
- Size
- 3,064 SqFt
- Rooms
- 4 Beds + 2.5 Baths
J Properties #5708603
Colorado Springs
$ 349,000
- Type
- Single Family
- Size
- 1,711 SqFt
- Rooms
- 3 Beds + 2 Baths
Pulse Real Estate Group LLC #7181188

 The real estate listing information and related content displayed on this site is provided exclusively for consumers’ personal, non-commercial use and may not be used for any purpose other than to identify prospective properties consumers may be interested in purchasing. This information and related content is deemed reliable but is not guaranteed accurate by elevateMLS.
