






Address
1759 Palmer Park Boulevard, Colorado Springs, CO
Price
$ 400,000
Property Attributes
- MLS#9532375
- TypeSingle Family
- Listing Status Active
- CountyEL PASO
- CityColorado Springs
- NeighborhoodCrescent View
- Zip80909
- StyleHouse
- Year Built1955
- Taxes$ 1458
- Price$ 400,000
- Bedrooms4
- Full Bathrooms2
- Half Bathrooms0
- Sqr Footage2226
- Lot Size0.19 Acres
Data Source:
REColorado (MTOMLS)
Property Description
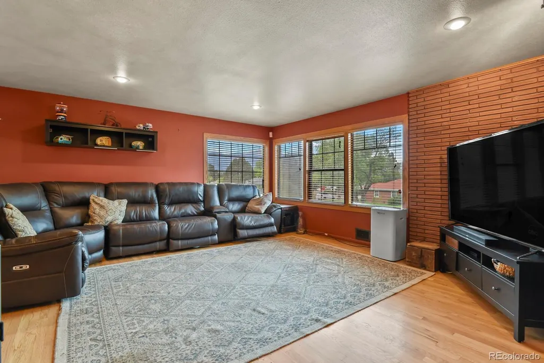
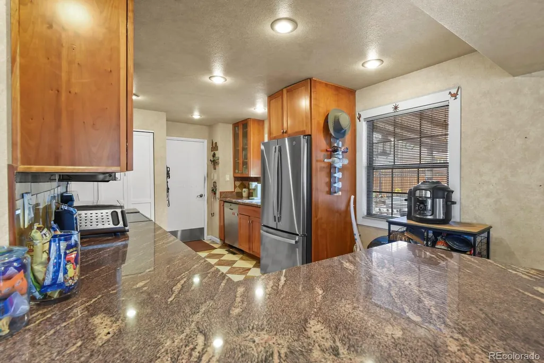
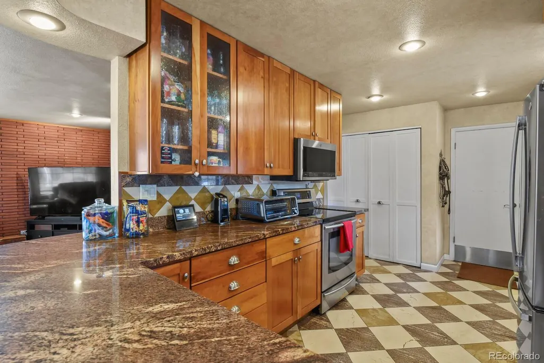
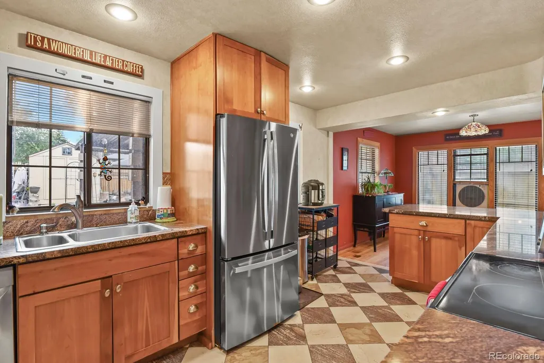
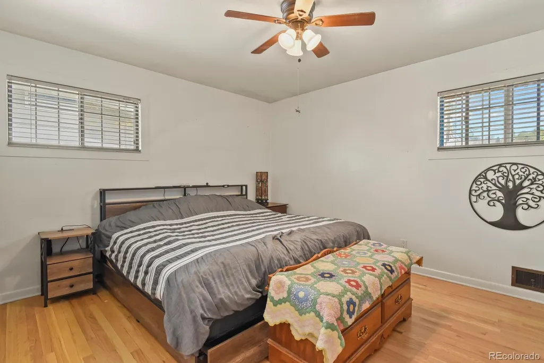
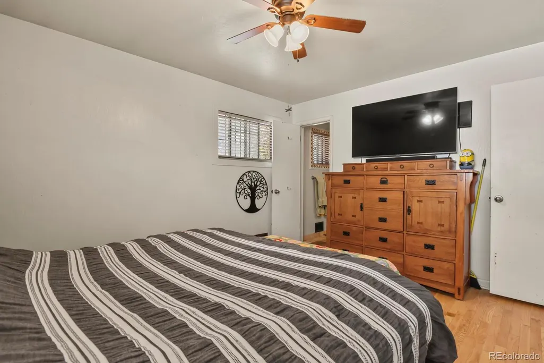
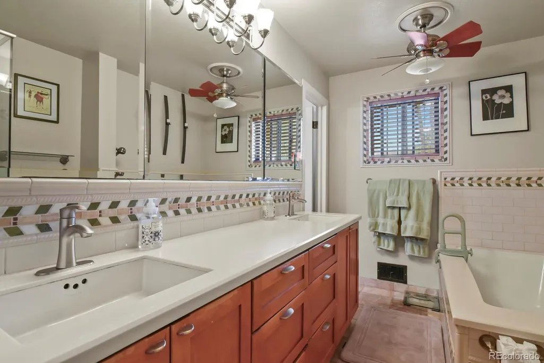
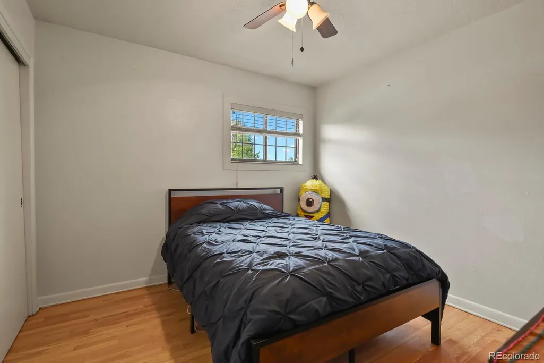
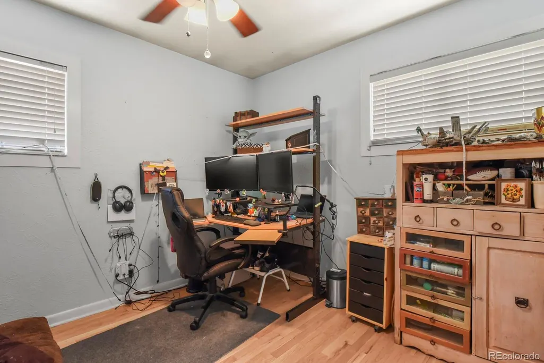
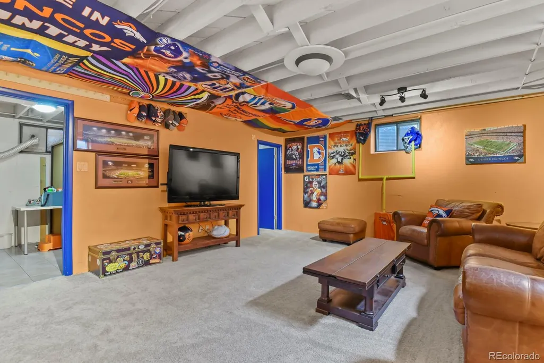
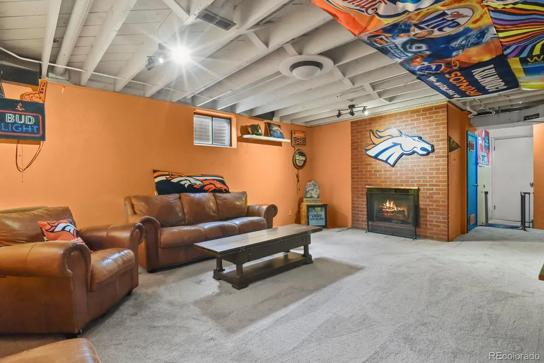
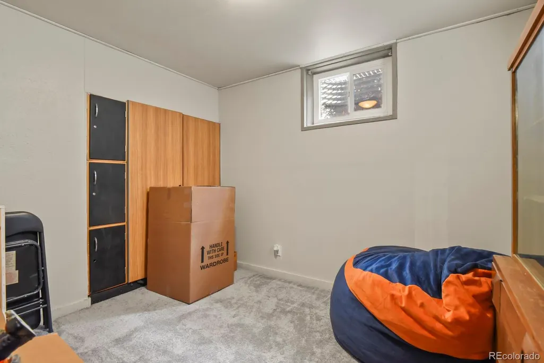
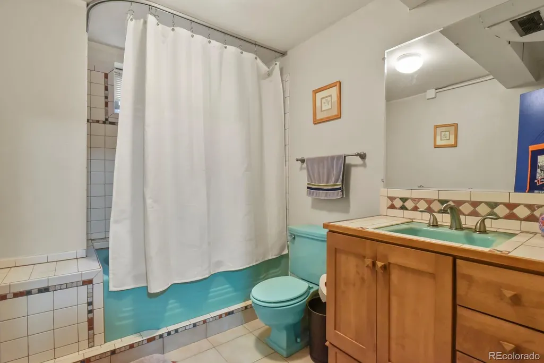
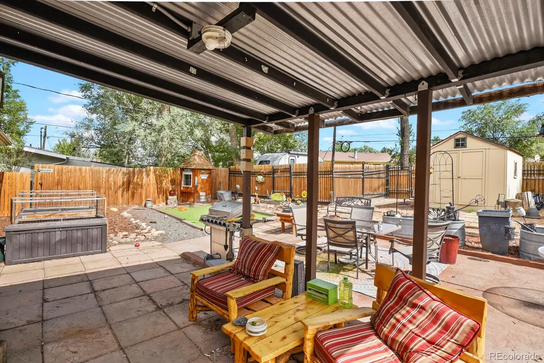
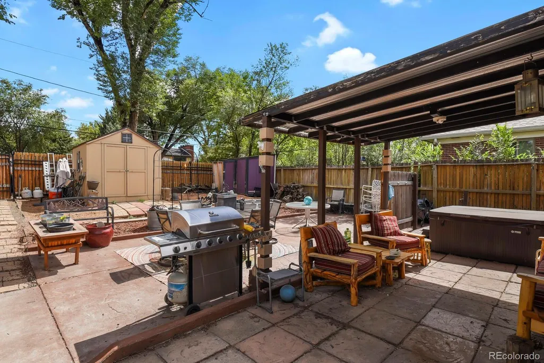
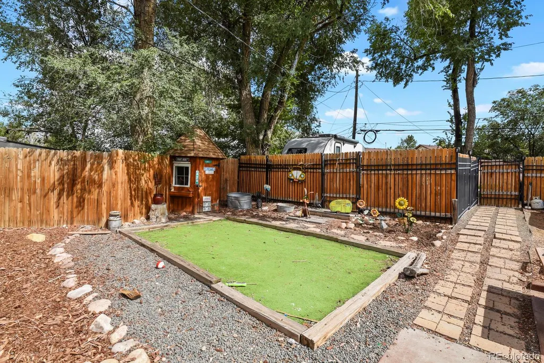
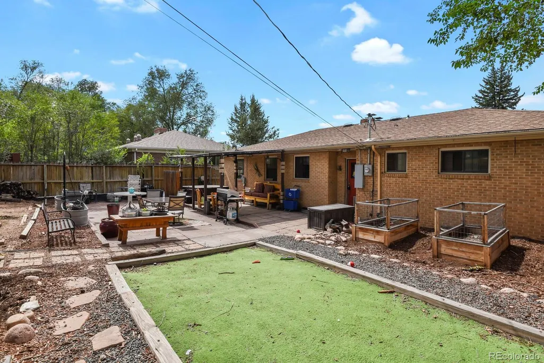
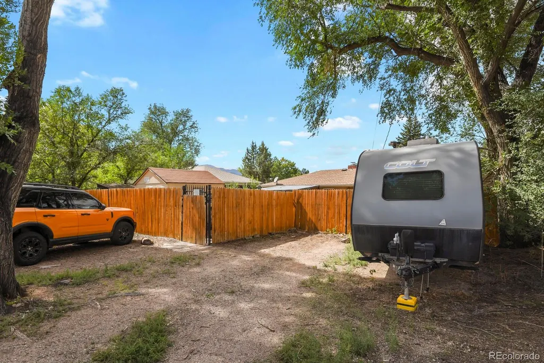
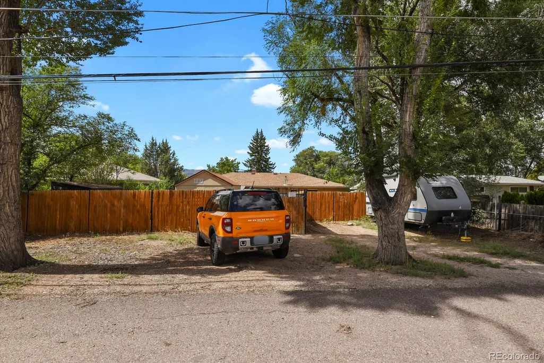
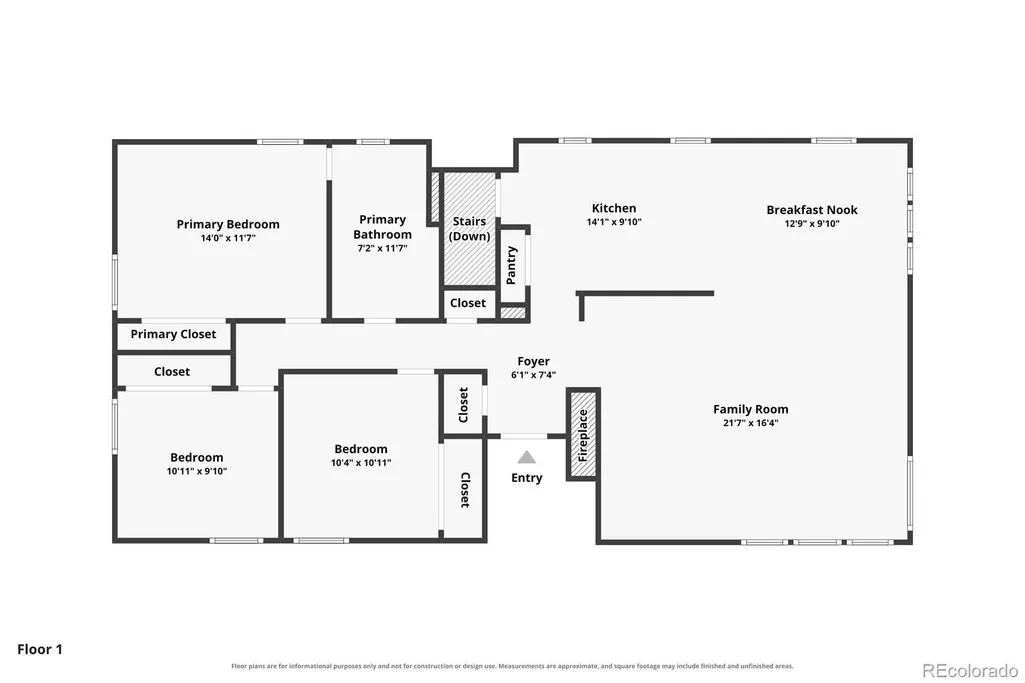
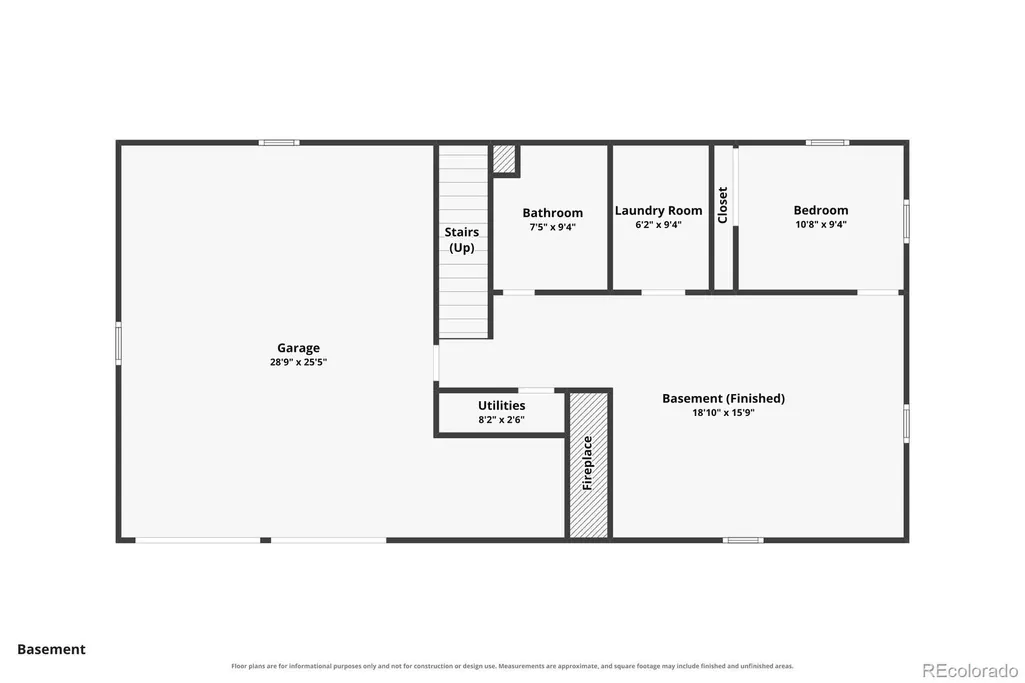
This ranch offers 4 bedrooms, 2 full bathrooms and 2,226 finished square feet on a lot just under one-quarter acre. A new Class 4 roof is scheduled to be installed before the end of the month. Wood floors run throughout the home, and large windows bring natural light into the main living space. The kitchen features granite countertops, cherry cabinetry, stainless-steel appliances, a new refrigerator and a new microwave. Two wood-burning fireplaces create separate gathering spaces on the main and lower levels. One full bathroom includes a double vanity, soaking tub, separate shower and custom tilework. The finished basement provides flexible space for a recreation room, media area, home office, gym or additional living area. The low-maintenance xeriscaped landscaping minimizes routine yard work. The fenced backyard includes a new patio, new rear fence, new stepping stones, two storage sheds and a separate hut/she shed that can function as studio, hobby or workspace. A two-car attached garage is complemented by additional parking accessed from the paved rear alley. Kawa Coffee is within walking distance, with biking access to Patty Jewett Golf Course, downtown Colorado Springs, Acacia Park, the U.S. Olympic & Paralympic Training Center and UCHealth Memorial Hospital Central. Mountain views, two fireplaces, a flexible finished basement, updated outdoor spaces, coffee, golf and downtown access this central Colorado Springs ranch brings together the space, character and versatility buyers are searching for. Mountain views • All-brick ranch with finished basement • Fenced backyard with new patio
| Elementary School | Middle School | High School |
|---|---|---|
| Queen Palmer Elementary School | Galileo Middle School | Palmer High School |
| Price History | |
|---|---|
| 9/1/2026 | Listed $400,000 |
General Features
| Sewer | Public Sewer |
|---|---|
| Heating | Forced Air |
| Cooling | None |
| Utilities | Cable Available,Electricity Connected,Internet Access (Wired),Natural Gas Connected,Phone Connected |
| Possession | Close Plus 3 to 5 Days,Closing/DOD,Immediate,Negotiable |
| Roof | Shingle |
| Appliances | Cooktop,Dishwasher,Disposal,Dryer,Microwave,Oven,Range,Refrigerator,Washer |
| Zoning | R-1 6 |
| Garage Spaces | 2 |
| Patio/Porch Features | Covered,Front Porch,Patio |
| Security Features | Carbon Monoxide Detector(s),Smoke Detector(s) |
| Construction Materials | Brick,Frame |
| Exclusions | sellers personal property,Hot Tub,hanging light fixture in Dinning Room,3 black shelves in garage by house door |
| Year Built | 1955 |
| View | Mountain(s) |
| Levels | One |
| Property Subtype | Single Family Residence |
| Tax Year | 2025 |
| Ownership | Individual |
| County | El Paso |
| Property Type | Residential |
| HOA | No |
| Attached Garage | Yes |
| Subdivision Name | Crescent View |
| Full Baths | 2 |
| Status | Active |
| Directions | From I-25 take exit 143 for Uintah St and head east for 1.7 miles,turn left onto Palmer Park Blvd and drive 0.4 m,turn right on N Union Blvd and then immediately turn right into alleyway,house will b |
| High School | Palmer |
| City | Colorado Springs |
| Senior Community Y/N | No |
| High School District | Colorado Springs 11 |
| Lot Size Units | Square Feet |
| Lot Size Square Feet | 8060 |
| Listing Terms | 1031 Exchange,Cash,Conventional,FHA,VA Loan |
| Elementary School | Queen Palmer |
| Tax Annual Amount | 1458 |
| Middle/Junior High School | Galileo |
| Property Condition | Updated/Remodeled |
| Virtual Tour | https://www.zillow.com/view-imx/e83f7b28-e8cb-4c2c-b6e3-36642c3267ea?setAttribution=mls&wl=true&initialViewType=pano&utm_source=dashboard |
| Structure Type | House |
| Standard Status | Active |
| Occupancy Type | Owner |
| Middle/Junior School District | Colorado Springs 11 |
| Elementary School District | Colorado Springs 11 |
Interior Features
| Interior Amenities | Ceiling Fan(s),Granite Counters,High Speed Internet,Pantry,Smoke Free |
|---|---|
| Basement | Full |
| Flooring | Tile,Wood |
| Total Fireplaces | 2 |
| Fireplace Features | Basement,Living Room |
| Basement (Y/N) | Yes |
| Above Grade Finished Area | 1410 |
| Total Bedrooms | 4 |
| Below Grade Finished Area | 795 |
| Main Level Bedrooms | 3 |
| Main Level Bathrooms | 1 |
| Total Baths | 2 |
Exterior Features
| Exterior Amenities | Lighting,Private Yard,Rain Gutters |
|---|---|
| Fencing | Full |
| Parking Features | Concrete,Storage |
| Water Source | Public |
| Total Parking | 2 |
| Lot Size Area | 8060 |
| Foundation Details | Slab |
| Building Area Total | 2226 |
| Lot Size Acres | 0.19 |
| Road Surface Type | Paved |
| Road Frontage Type | Public |
| Road Responsibility | Public Maintained Road |
Amenities
- Foreclosure
- Views
- Short Sale
- New Construction
- Adult 55+
- Lease To Own
- No HOA Fees
- Furnished
- Primary On Main
- Air Conditioning
- Seller Finance
- Green
- Fixer Upper
- Horse
- Golf
- Fireplace
- Deck
- Garage
- Basement
- Pool
Property vs Single Family Average in 80909
Price
Taxes
Year Built
Visits


 The real estate listing information and related content displayed on this site is provided exclusively for consumers’ personal, non-commercial use and may not be used for any purpose other than to identify prospective properties consumers may be interested in purchasing. This information and related content is deemed reliable but is not guaranteed accurate by elevateMLS.
