
Address
3360 S Columbine Circle, Englewood, CO
Price
$ 2,550,000
Property Attributes
- MLS#8319738
- TypeSingle Family
- Listing Status Active
- CountyARAPAHOE
- CityEnglewood
- NeighborhoodCherry Hills Heights
- Zip80113
- StyleHouse
- Year Built1955
- Taxes$ 16242
- Price$ 2,550,000
- Bedrooms8
- Full Bathrooms6
- Half Bathrooms1
- Sqr Footage5735
- Lot Size0.79 Acres
Data Source:
REColorado (MTOMLS)
Property Description
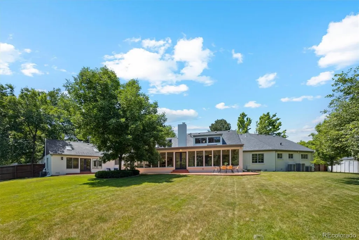
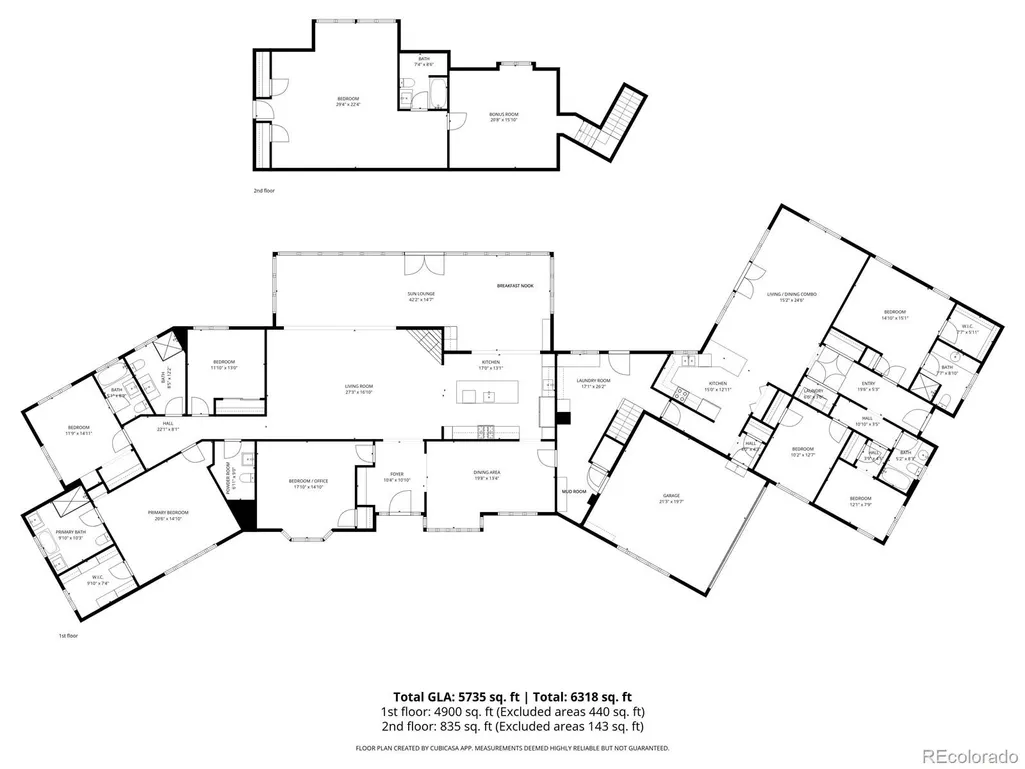
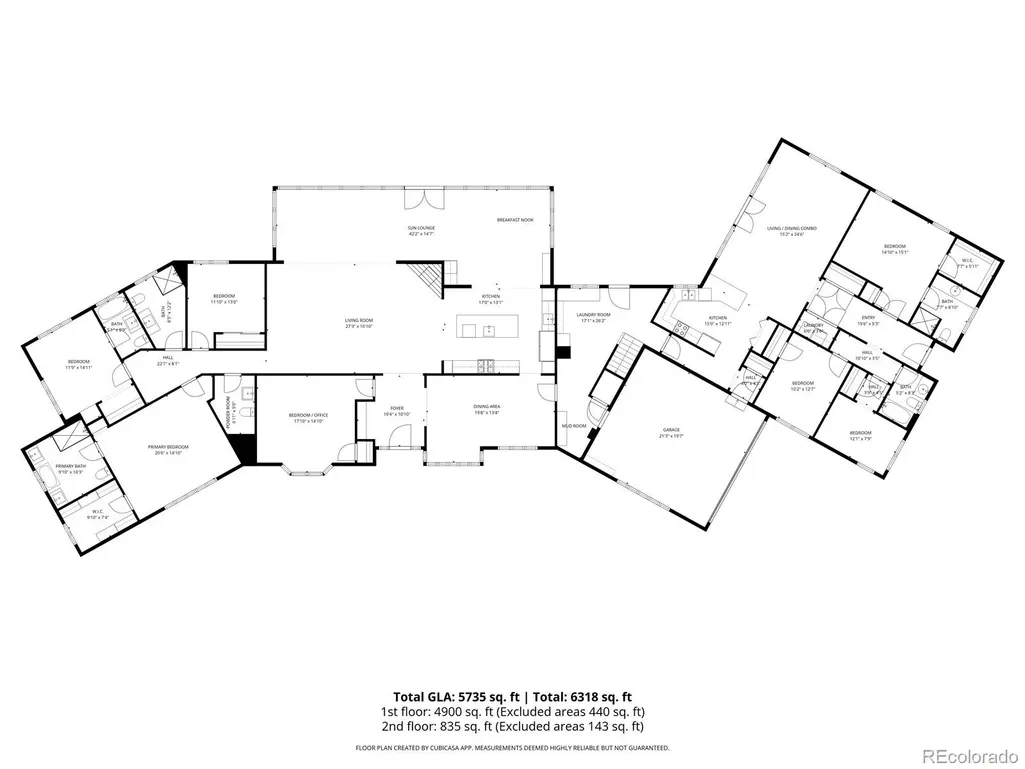
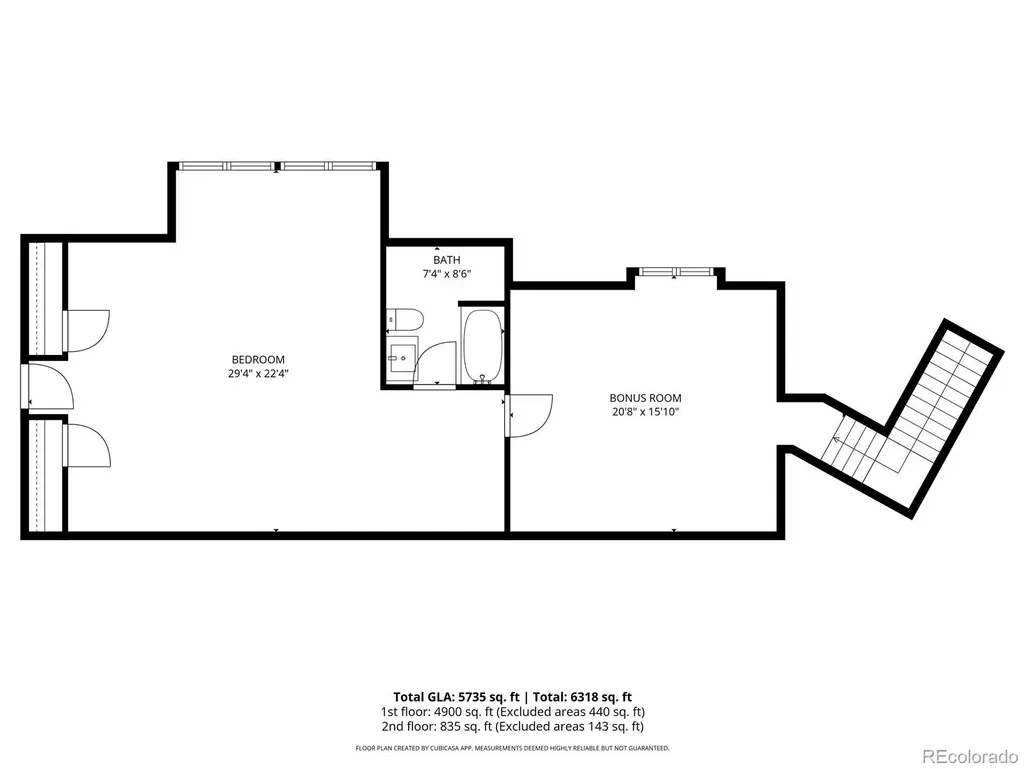
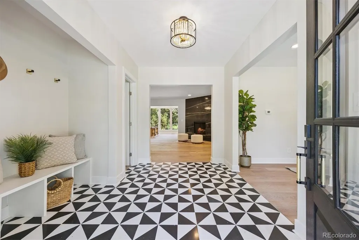
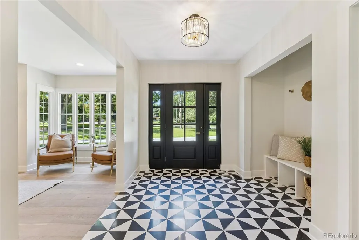
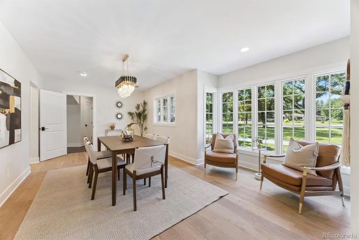
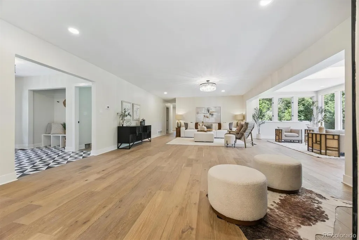
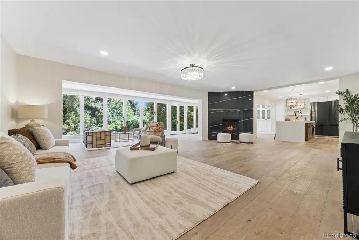
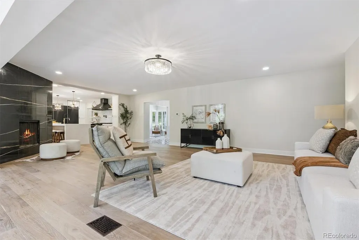
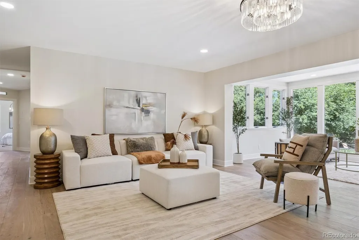
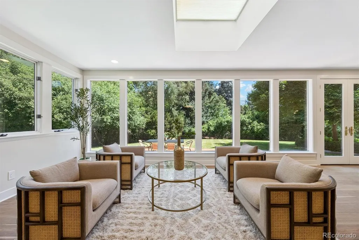
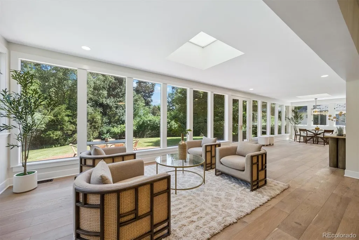
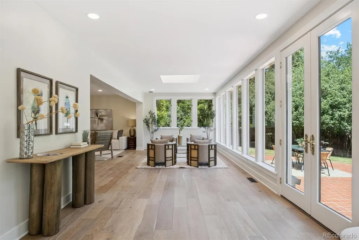
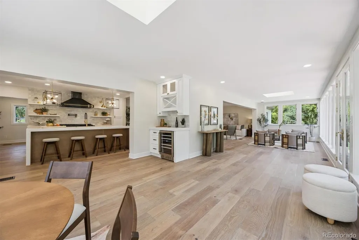
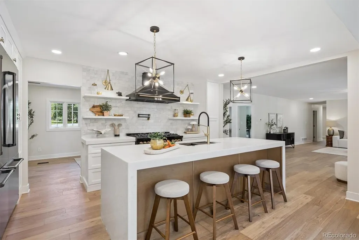
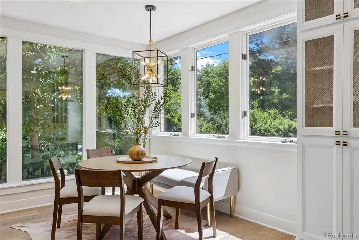
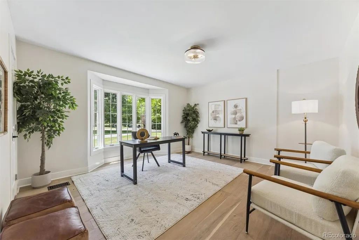
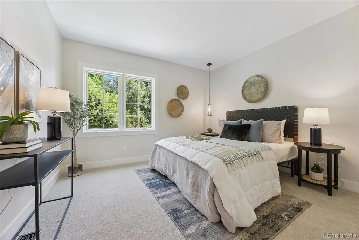
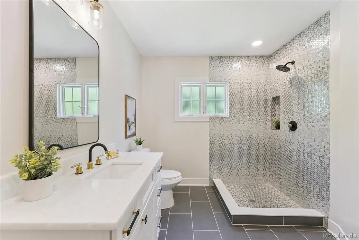
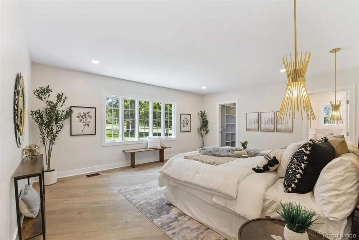
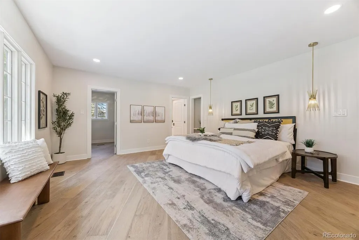
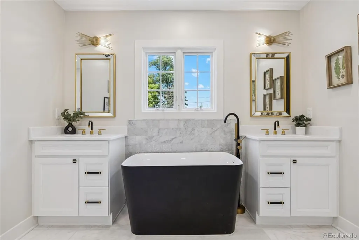
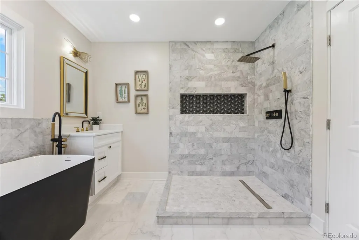
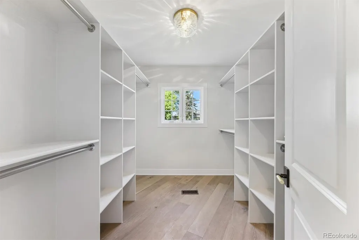
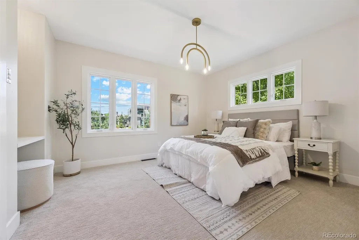
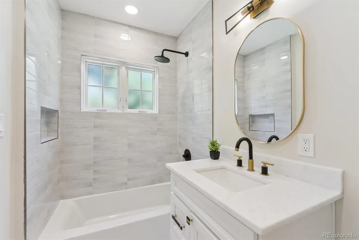
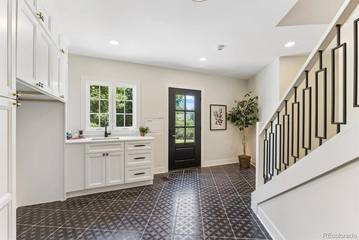
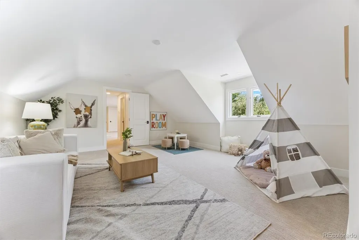
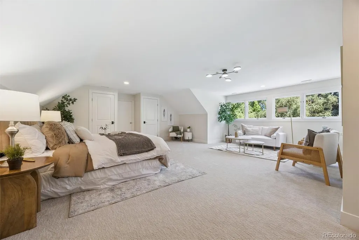
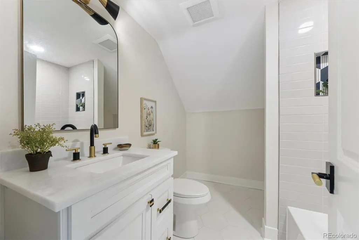
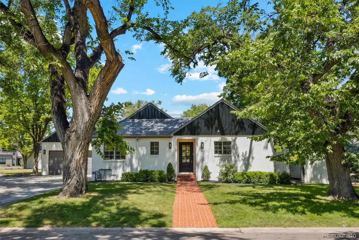
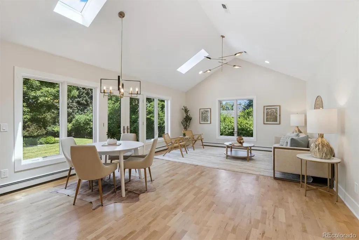
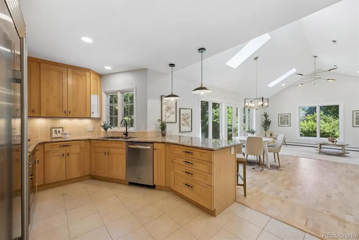
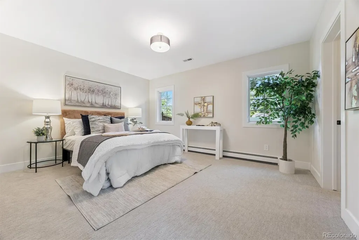
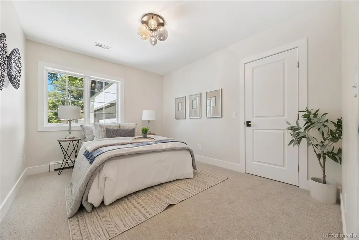
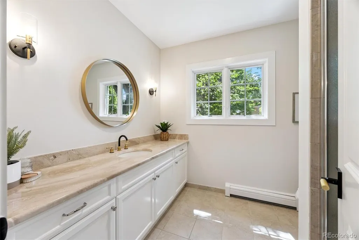
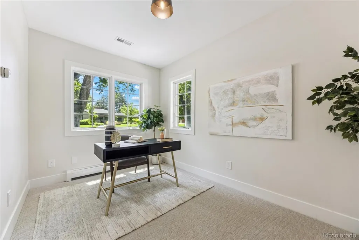
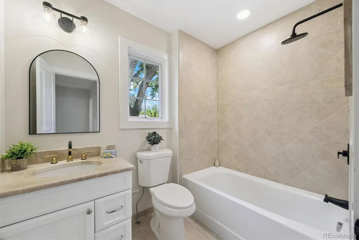
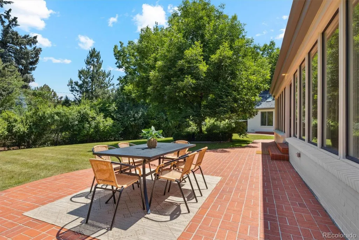
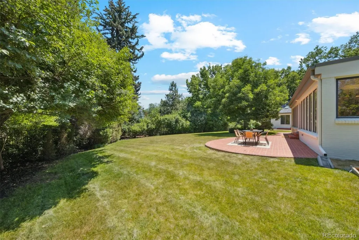
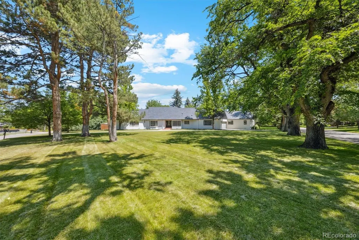
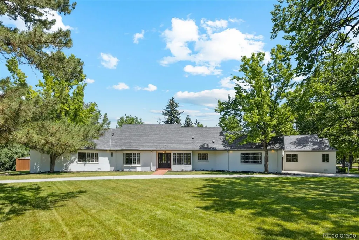
Recently appraised for $3,075,000. Located in the desirable Cherry Hills Heights neighborhood, situated on a corner lot w/ approx .79 acres. A graceful circular driveway along with majestic trees welcomes you to this thoughtfully renovated property featuring 2 homes w/ approx 6,148 sqft. The main house offers 5 bedrooms & 4.5 bathrooms, and the ADU offers 3 bedrooms, 2 bathrooms & a separate entrance, perfect as a granny flat/rental. Modern amenities plus touches of luxury have been added throughout the main house such as wide plank french oak engineered wood floors, designer paint, a gourmet kitchen showcasing opal white satin marble slab counters & waterfall ends, marble tile backsplash, brand new appliances: 8-burner double convection oven gas range, 60” french door ref/freezer, matching dishwasher, built-in microwave drawer, built-in cabinetry w/ custom crimped hand woven brass grille, coffee/wine bar w/ a dual zone wine cooler, fireplace w/ a stunning surround, primary suite with an elegant spa-like ensuite (heated marble floors, soaking tub w/ marble backsplash, shower w/ marble surround & floors, dual vanities w/ marble counters), generously sized loft with a bedroom that has a seating area & an ensuite plus a bonus room (use it as a play room/yoga room), and a brick patio in the expansive backyard. The ADU boasts a modern living/dining combo, volume ceilings, well equipped kitchen w/ stainless steel appliances & granite countertops, and french doors that open to the garden. The property is located in the Cherry Creek School District. Property sold as-is where-is.
| Elementary School | Middle School | High School |
|---|---|---|
| Cherry Hills Village Elementary School | West Middle School | Cherry Creek High School |
| Price History | |
|---|---|
| 6/28/2025 | Listed $3,495,000 |
| 8/9/2025 | 6$3,295,000 |
| 10/3/2025 | 7$3,095,000 |
| 11/15/2025 | 4$2,995,000 |
| 1/22/2026 | 2$2,945,000 |
| 2/14/2026 | 2$2,895,000 |
| 3/12/2026 | 4$2,798,000 |
| 5/7/2026 | 6$2,650,000 |
| 7/11/2026 | 4$2,550,000 |
General Features
| Sewer | Public Sewer |
|---|---|
| Heating | Baseboard,Forced Air,Heat Pump |
| Cooling | Central Air |
| Possession | Closing/DOD |
| Roof | Other |
| Appliances | Bar Fridge,Dishwasher,Disposal,Double Oven,Freezer,Microwave,Range,Range Hood,Refrigerator,Tankless Water Heater |
| Zoning | R2 |
| Garage Spaces | 2 |
| Patio/Porch Features | Patio |
| Security Features | Carbon Monoxide Detector(s),Smoke Detector(s) |
| Construction Materials | Brick |
| Exclusions | Staging and any building materials onsite. |
| Year Built | 1955 |
| Levels | Two |
| Property Subtype | Single Family Residence |
| Tax Year | 2024 |
| Ownership | Corporation/Trust |
| County | Arapahoe |
| Property Type | Residential |
| HOA | No |
| Attached Garage | Yes |
| Subdivision Name | Cherry Hills Heights |
| Full Baths | 5 |
| Status | Active |
| High School | Cherry Creek |
| City | Englewood |
| Senior Community Y/N | No |
| High School District | Cherry Creek 5 |
| Lot Size Units | Acres |
| Lot Size Square Feet | 34412.4 |
| Listing Terms | Cash,Conventional,VA Loan |
| Elementary School | Cherry Hills Village |
| Tax Annual Amount | 16242 |
| Home Warranty Y/N | Yes |
| Middle/Junior High School | West |
| Property Condition | Updated/Remodeled |
| Structure Type | House |
| Standard Status | Active |
| Middle/Junior School District | Cherry Creek 5 |
| Elementary School District | Cherry Creek 5 |
Interior Features
| Interior Amenities | Breakfast Bar,In-Law Floorplan,Kitchen Island,Marble Counters,Primary Suite,Walk-In Closet(s) |
|---|---|
| Flooring | Carpet,Tile,Wood |
| Furnished Y/N | Unfurnished |
| Total Fireplaces | 1 |
| Fireplace Features | Family Room |
| Basement (Y/N) | No |
| Window Features | Double Pane Windows |
| Above Grade Finished Area | 5735 |
| Half Baths | 1 |
| 3/4 Baths | 1 |
| Laundry Features | Sink |
| Total Bedrooms | 8 |
| Main Level Bedrooms | 7 |
| Main Level Bathrooms | 6 |
| Total Baths | 7 |
Exterior Features
| Fencing | Partial |
|---|---|
| Lot Features | Level |
| Water Source | Public |
| Total Parking | 12 |
| Lot Size Area | 0.79 |
| Foundation Details | Raised |
| Building Area Total | 5735 |
| Lot Size Acres | 0.79 |
Amenities
- Foreclosure
- Views
- Short Sale
- New Construction
- Adult 55+
- Lease To Own
- No HOA Fees
- Furnished
- Primary On Main
- Air Conditioning
- Seller Finance
- Green
- Fixer Upper
- Horse
- Golf
- Fireplace
- Deck
- Garage
- Basement
- Pool
Property vs Single Family Average in 80113
Price
Taxes
Year Built
Visits


 The real estate listing information and related content displayed on this site is provided exclusively for consumers’ personal, non-commercial use and may not be used for any purpose other than to identify prospective properties consumers may be interested in purchasing. This information and related content is deemed reliable but is not guaranteed accurate by elevateMLS.
