

Address
1411 Banner Circle, Erie, CO
Price
$ 735,000
Property Attributes
- MLS#7480508
- TypeSingle Family
- Listing Status Active
- CountyBOULDER
- CityErie
- NeighborhoodKenosha Farms
- Zip80516
- StyleContemporary
- Year Built1999
- Taxes$ 5441
- Price$ 735,000
- Bedrooms5
- Full Bathrooms2
- Half Bathrooms1
- Sqr Footage3509
- Lot Size0.23 Acres
Data Source:
REColorado (MTOMLS)
Property Description
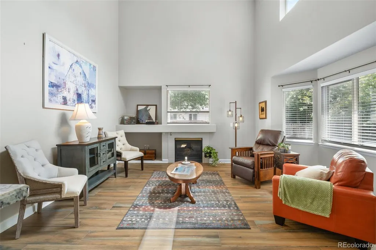
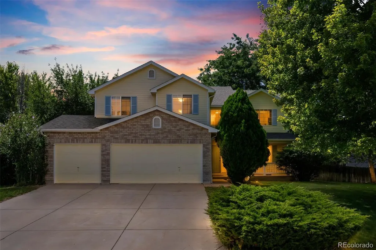
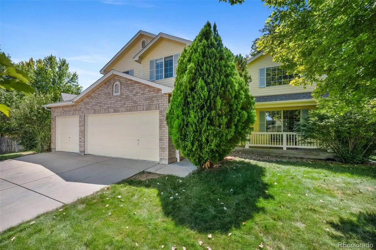
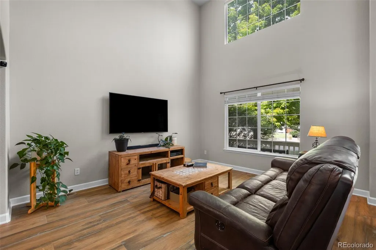
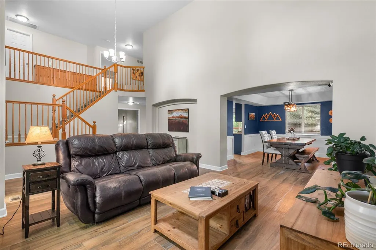
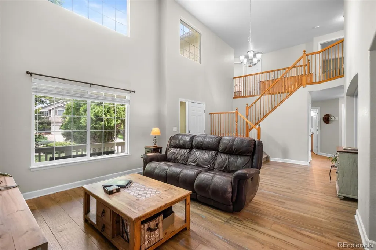
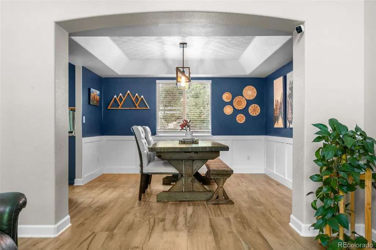
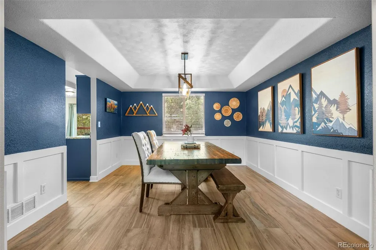
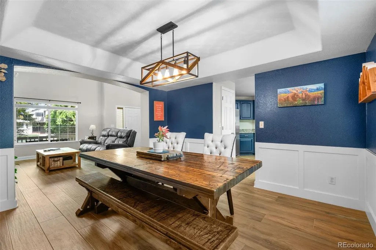
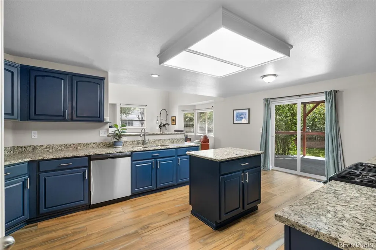
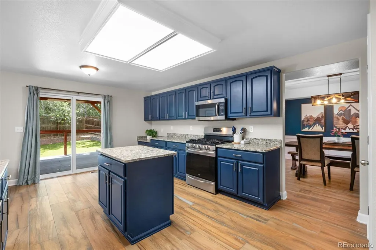
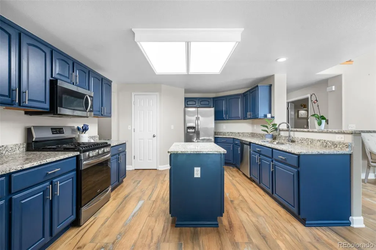
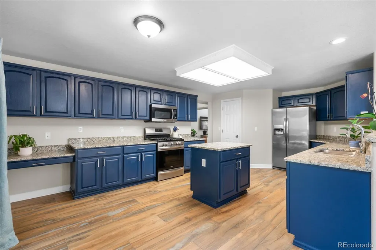
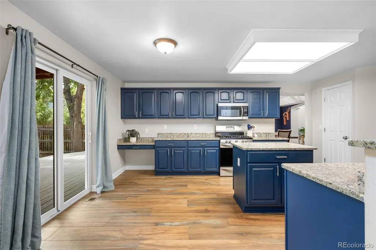
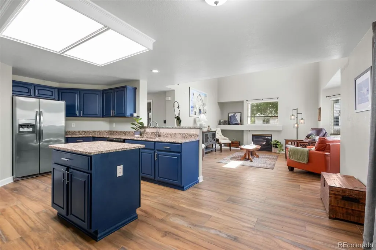
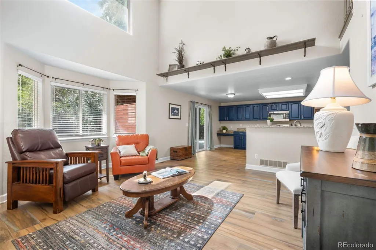
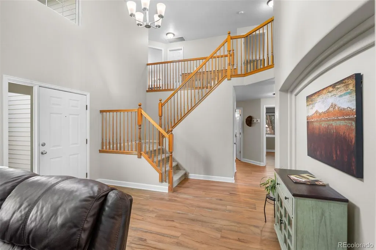
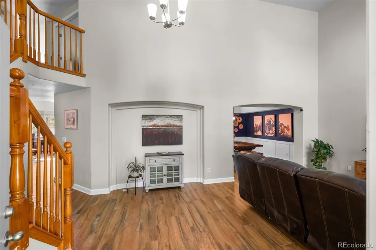
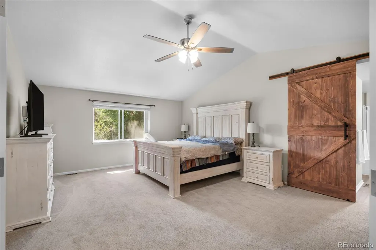
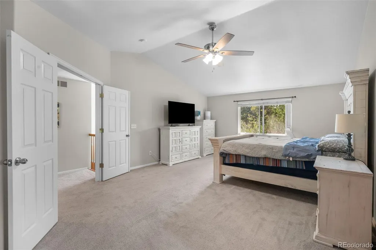
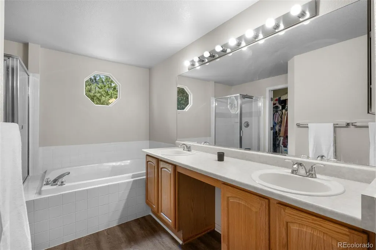
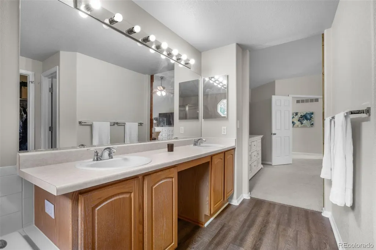
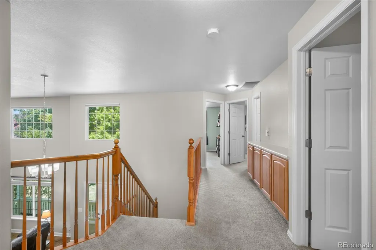
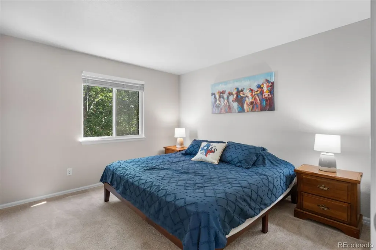
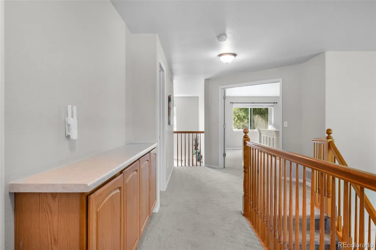
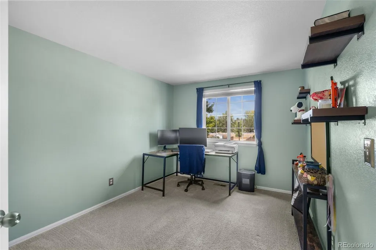
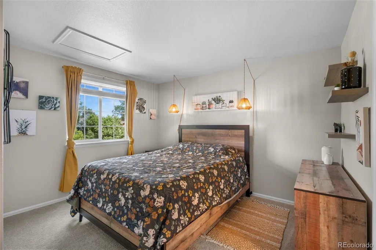
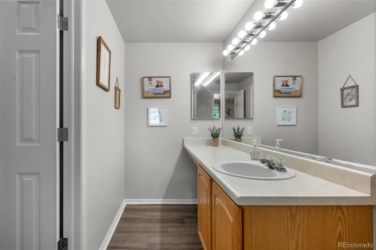
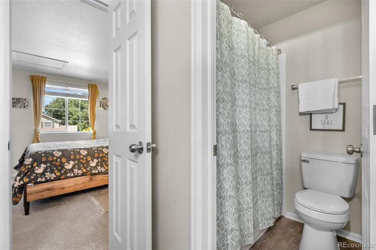
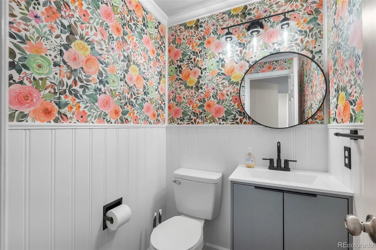
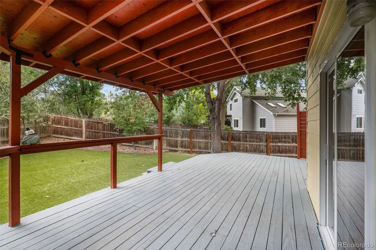
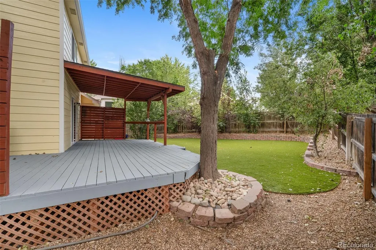
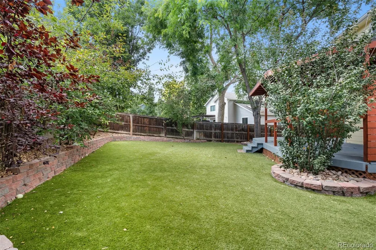
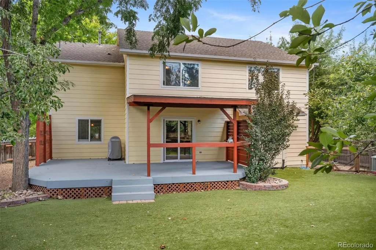
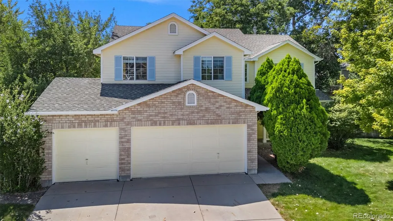
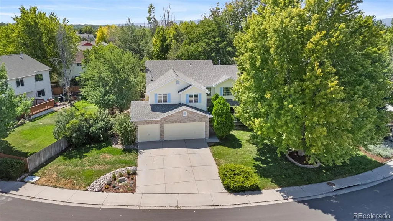
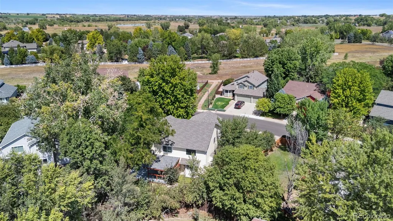
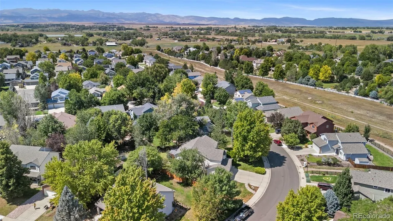
Big, Bold, and Beautifully Kept — Kenosha Farms Big, bright, and unapologetically open — this Kenosha Farms home doesn't hold back. A two-story wall of windows pours light over a wraparound staircase, and wood-look tile carries that open, airy feeling throughout. Four bedrooms plus a dedicated office offer the flexibility most homes twice this price can't — work from home, guest room, gym, whatever you need. The kitchen doesn't play it safe: deep navy cabinetry, granite counters, stainless appliances, and a sliding door straight out to the backyard for easy indoor-outdoor living. Downstairs, a powder room wrapped in bold floral wallpaper and matte black fixtures proves not every room has to whisper. Upstairs, the primary suite stretches out under a vaulted ceiling, with a rustic sliding barn door leading to a spa-style bath — soaking tub, separate glass shower, and a walk-in closet sized for real life. Out back is where this home really sets itself apart: a huge covered deck runs the width of the house, shading a custom astro turf backyard that stays green and mud-free year-round — no mowing, no watering, no lost weekends. Fully fenced and shaded by mature trees, it's outdoor space built to actually be used. Every major system is already done — new HVAC/AC, fresh paint inside and out, porcelain tile throughout main floor — so all that's left is to move in. 3,509 square feet in the sought-after Kenosha Farms neighborhood. Homes like this don't sit long. Schedule your private showing today.
| Elementary School | Middle School | High School |
|---|---|---|
| Erie Elementary School | Erie Middle School | Erie High School |
| Price History | |
|---|---|
| 8/27/2026 | Listed $745,000 |
| 9/11/2026 | 2$735,000 |
General Features
| Sewer | Public Sewer |
|---|---|
| Heating | Forced Air |
| Cooling | Central Air |
| Possession | Closing/DOD |
| Roof | Composition |
| Appliances | Dishwasher,Disposal,Microwave,Oven |
| HOA Fee | 55 |
| Garage Spaces | 3 |
| Association Fee Includes | Maintenance Grounds,Maintenance Structure,Recycling,Trash |
| Patio/Porch Features | Covered,Deck,Front Porch |
| Architectural Style | Contemporary |
| Security Features | Carbon Monoxide Detector(s),Smoke Detector(s) |
| Construction Materials | Frame |
| Exclusions | Personal Property |
| Year Built | 1999 |
| Levels | Two |
| Property Subtype | Single Family Residence |
| Tax Year | 2025 |
| Ownership | Individual |
| Assoc Fee Paid Per | Monthly |
| County | Boulder |
| Property Type | Residential |
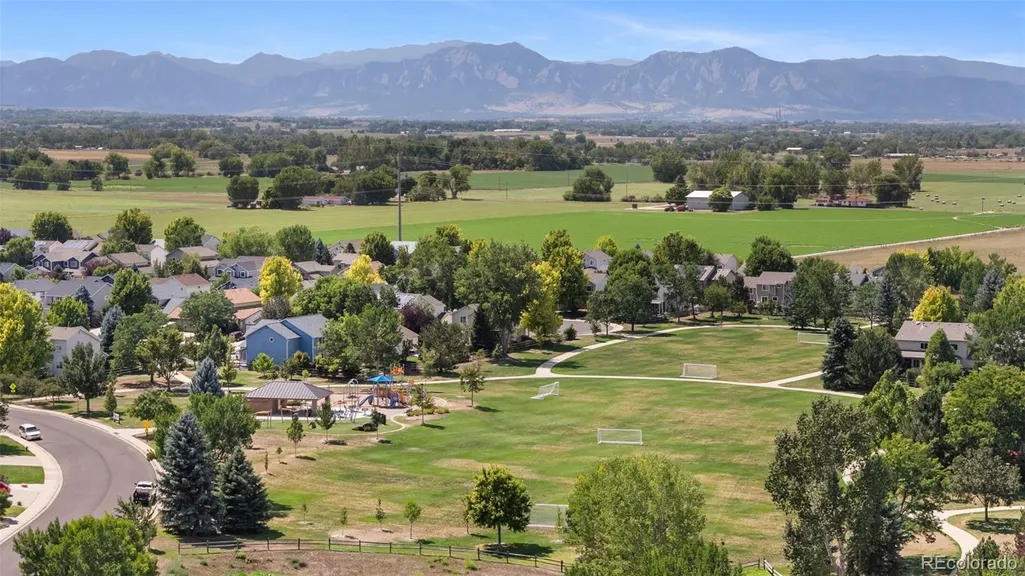
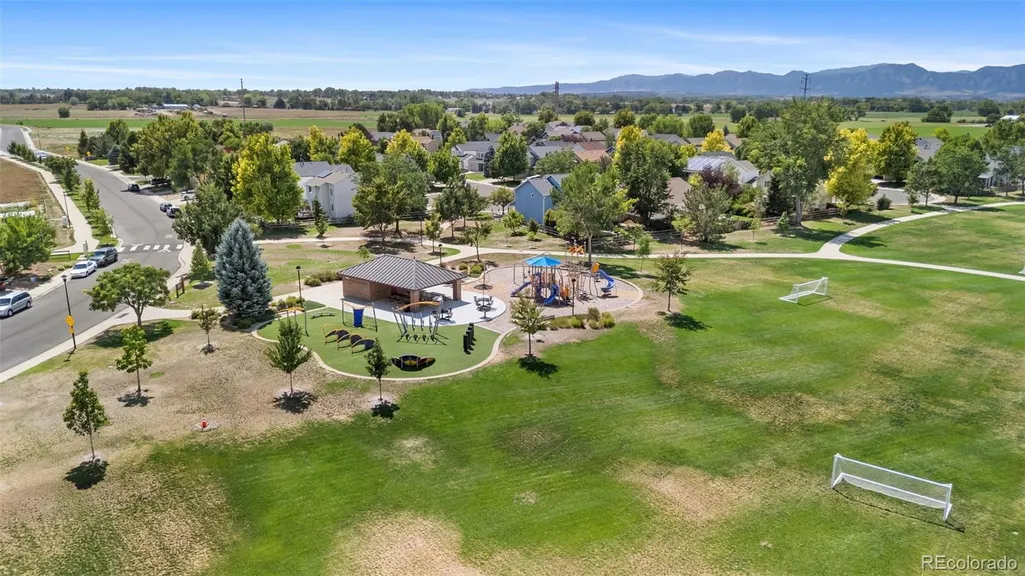
| Association Amenities | Park,Playground,Trail(s) |
| HOA | Yes |
| Attached Garage | Yes |
| Subdivision Name | Kenosha Farms |
| Full Baths | 2 |
| Status | Active |
| Directions | Google maps Head west on State Hwy 52 Turn left onto NE County Line Rd/Weld County Road Turn right onto Kenosha Rd Turn left onto Lombardi St Turn right onto Banner Cir HOME IS ON THE LEFT |
| High School | Erie |
| City | Erie |
| Association Name | Kenosha Farms HOA |
| Senior Community Y/N | No |
| High School District | St. Vrain Valley RE-1J |
| Lot Size Units | Square Feet |
| Lot Size Square Feet | 10136 |
| Listing Terms | 1031 Exchange,Cash,Conventional,FHA |
| Elementary School | Erie |
| Tax Annual Amount | 5441 |
| Middle/Junior High School | Erie |
| Virtual Tour | https://www.youtube.com/shorts/DY5rV8z2LmA |
| Structure Type | House |
| Standard Status | Active |
| Occupancy Type | Owner |
| Elementary School District | St. Vrain Valley RE-1J |
Interior Features
| Interior Amenities | Built-in Features,Ceiling Fan(s),Eat-in Kitchen,Five Piece Bath,Granite Counters,High Ceilings,Kitchen Island,Open Floorplan,Pantry,Primary Suite,Smoke Free,Vaulted Ceiling(s),Walk-In Closet(s) |
|---|---|
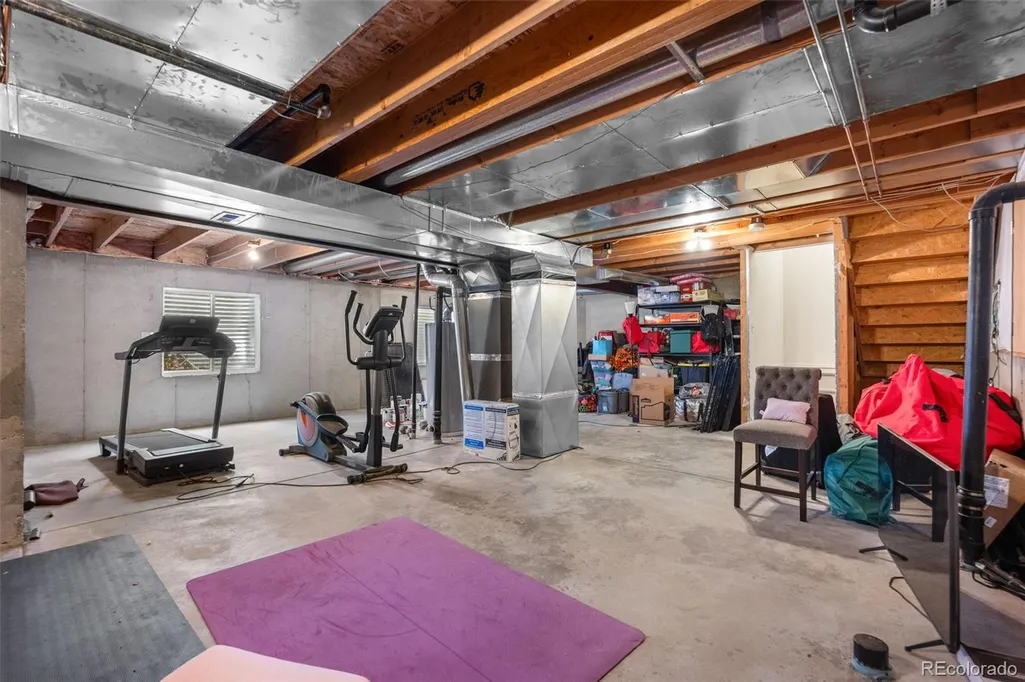
| Basement | Bath/Stubbed,Unfinished |
| Flooring | Carpet,Tile |
| Total Fireplaces | 1 |
| Fireplace Features | Living Room |
| Basement (Y/N) | Yes |
| Window Features | Window Coverings,Window Treatments |
| Above Grade Finished Area | 2596 |
| Half Baths | 1 |
| Total Bedrooms | 5 |
| Main Level Bedrooms | 1 |
| Main Level Bathrooms | 1 |
| Total Baths | 3 |
Exterior Features
| Exterior Amenities | Dog Run,Private Yard |
|---|---|
| Fencing | Full |
| Lot Features | Landscaped,Open Space |
| Water Source | Public |
| Total Parking | 3 |
| Lot Size Area | 10136 |
| Building Area Total | 3509 |
| Lot Size Acres | 0.23 |
| Road Surface Type | Alley Paved |
| Road Frontage Type | Public |
| Road Responsibility | Public Maintained Road |
Amenities
- Foreclosure
- Views
- Short Sale
- New Construction
- Adult 55+
- Lease To Own
- No HOA Fees
- Furnished
- Primary On Main
- Air Conditioning
- Seller Finance
- Green
- Fixer Upper
- Horse
- Golf
- Fireplace
- Deck
- Garage
- Basement
- Pool
Property vs Single Family Average in 80516
Price
Taxes
Year Built
Visits
 The content relating to real estate for sale in this Web site comes in part from the Internet Data eXchange (IDX) program of METROLIST, INC., DBA RECOLORADO©. Real estate listings held by brokers other than Shopping Denver Homes are marked with the IDX Logo. This information is being provided for the consumers' personal, non-commercial use and may not be used for any other purpose. All information subject to change and should be independently verified. September 21, 2026 2:02 AM UTCd

 The real estate listing information and related content displayed on this site is provided exclusively for consumers’ personal, non-commercial use and may not be used for any purpose other than to identify prospective properties consumers may be interested in purchasing. This information and related content is deemed reliable but is not guaranteed accurate by elevateMLS.
