







Address
54 Zaza Lane, Evergreen, CO
Price
$ 679,000
Property Attributes
- MLS#7121879
- TypeSingle Family
- Listing Status Active
- CountyCLEAR CREEK
- CityEvergreen
- NeighborhoodFrench Springs
- Zip80439
- StyleTraditional
- Year Built1990
- Taxes$ 2807
- Price$ 679,000
- Bedrooms3
- Full Bathrooms2
- Half Bathrooms0
- Sqr Footage1824
- Lot Size1.3 Acres
Data Source:
REColorado (MTOMLS)
Property Description
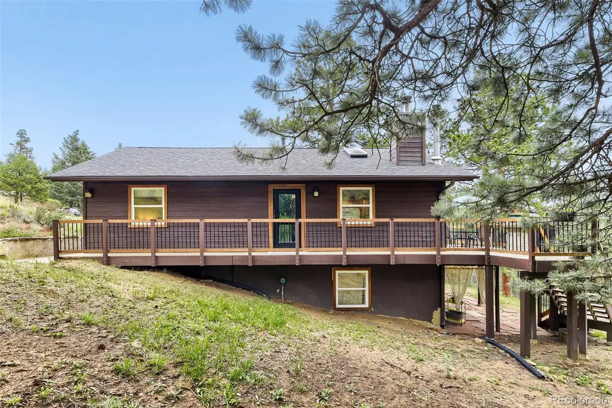
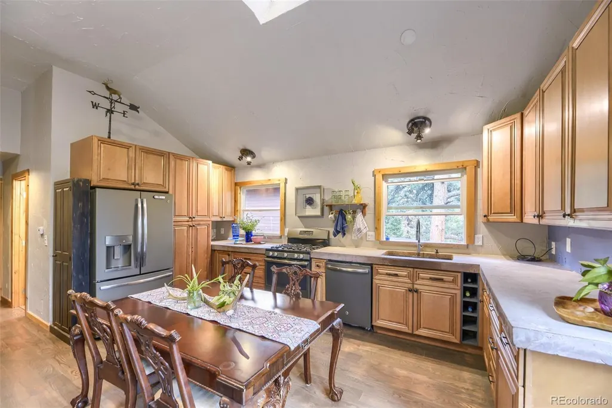
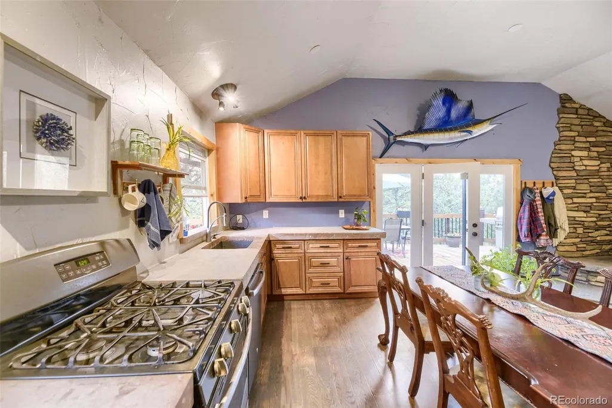
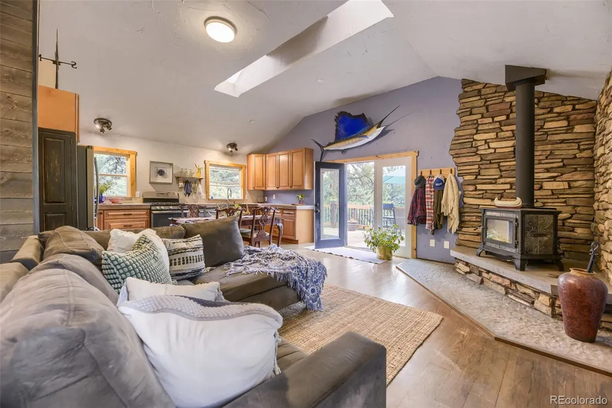
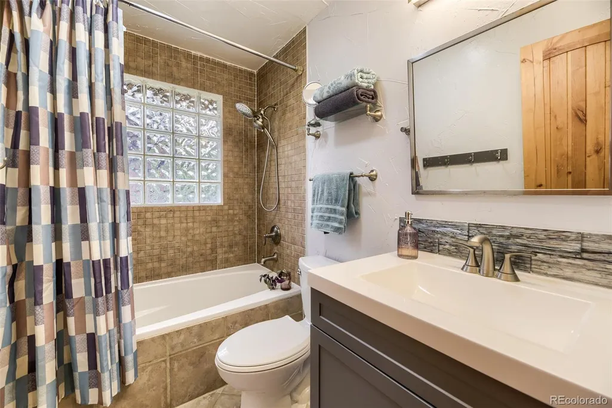
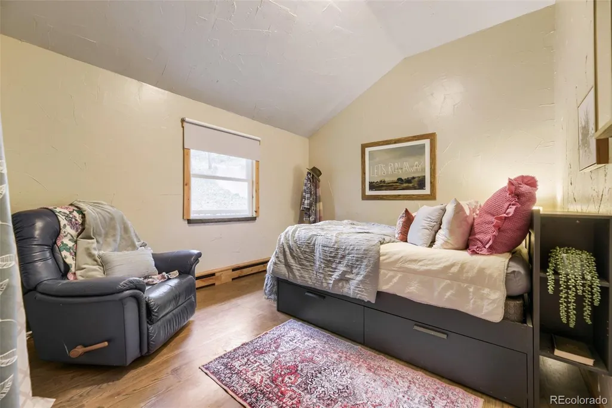
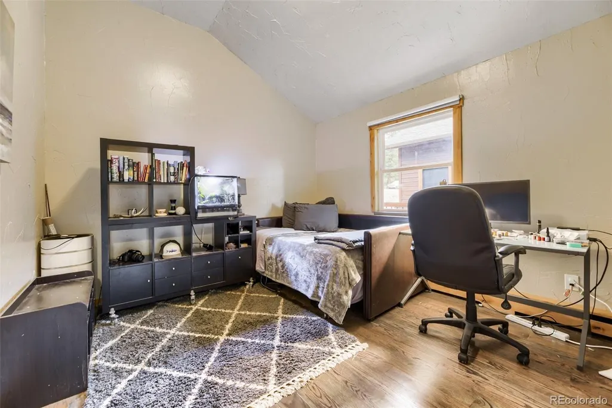
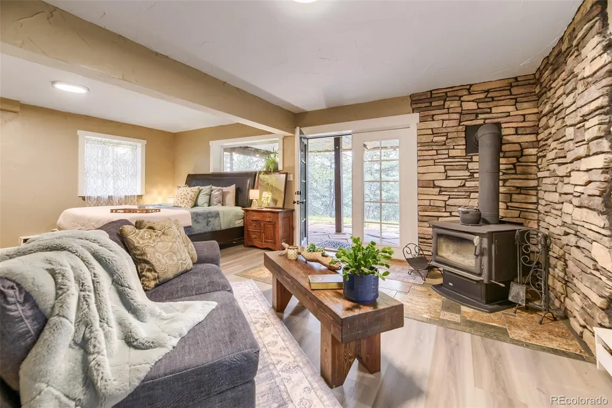
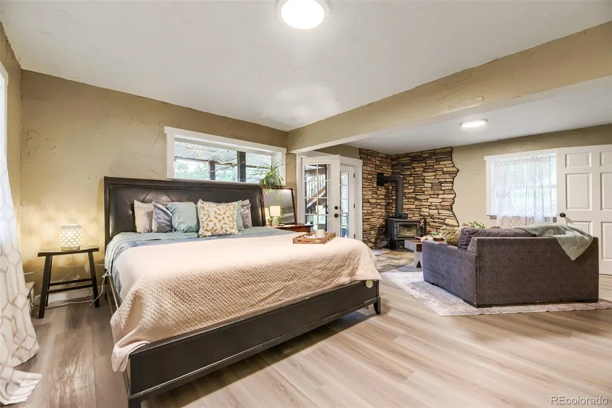
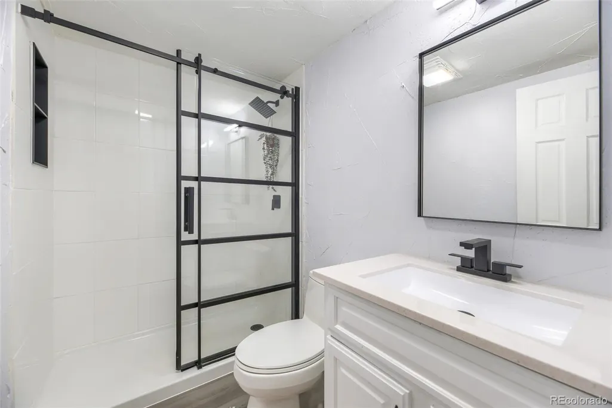
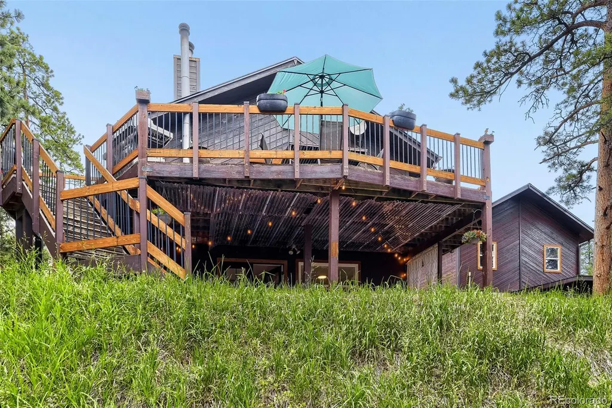
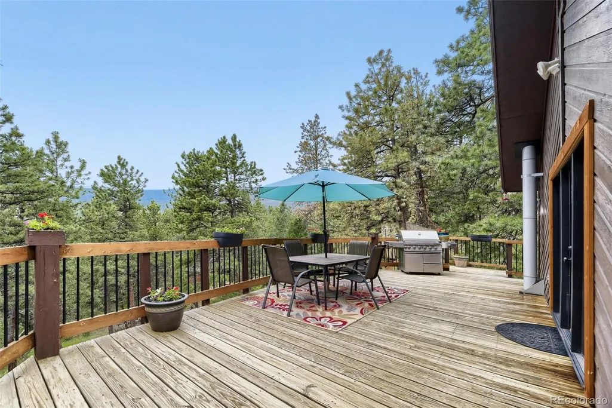
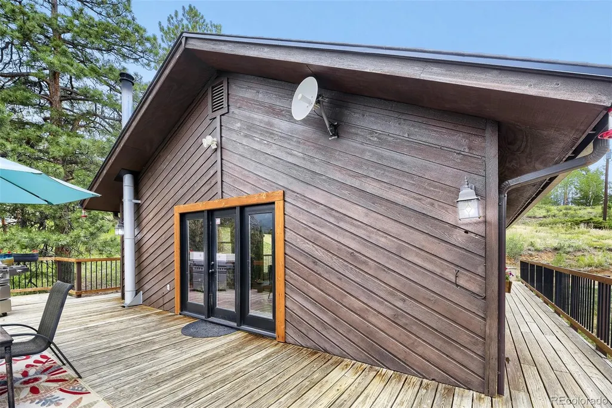
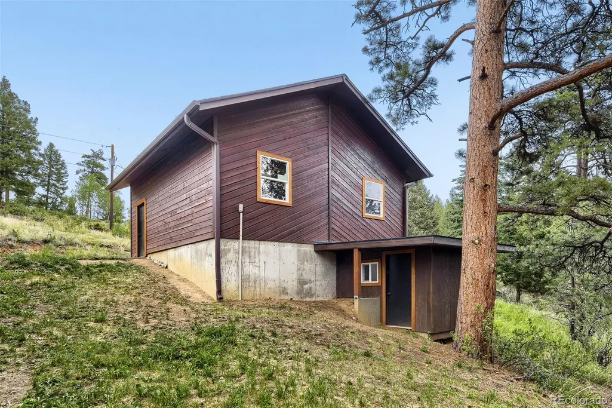
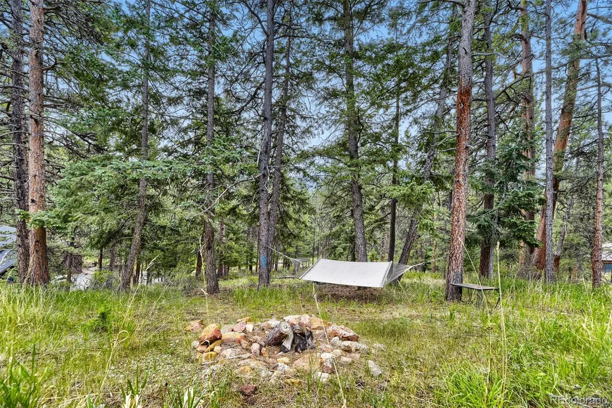
Tucked among the pines atop the iconic Bear Creek, 54 Zaza Lane offers seclusion without isolation and comfort without sacrifice. Located in the French Springs community, the property is just a bit more than 10 minutes from downtown Evergreen and even closer to several outdoor wilderness areas. With the best county road crew in the west within a mile, an early and easy commute is assured for those traveling to downtown Denver while also providing fast mountain access for outdoor enthusiasts. Despite its proximity to local conveniences, the property remains exceptionally quiet and free from traffic noise. An outstanding 480 sq ft detached garage was constructed in 2008 providing abundant loft storage, a usable workspace, and an additional attached and temperature controlled exterior office or workshop. In 2024, the siding was refinished, the roof was replaced, and new deck rail installed. A full interior remodel was completed in 2025, which included installing concrete countertops, sills, and finishes, alder trim and doors, a full kitchen remodel, both bathroom upgrades, new boiler, new hot water heater, as well as replacing all flooring. With no deferred maintenance, 54 Zaza Lane is move-in ready just in time to watch the aspens turn. Visit the Matterport view: https://my.matterport.com/show/?m=BcSrmA2MBFN&mls=1
| Elementary School | Middle School | High School |
|---|---|---|
| King Murphy Elementary School | Clear Creek Middle School | Clear Creek High School |
| Price History | |
|---|---|
| 7/9/2026 | Listed $689,000 |
| 7/17/2026 | 1$684,000 |
| 7/23/2026 | 1$679,000 |
General Features
| Sewer | Septic Tank |
|---|---|
| Heating | Baseboard,Electric,Hot Water,Propane,Wood Stove |
| Cooling | None |
| Utilities | Electricity Connected,Internet Access (Wired),Propane |
| Possession | Closing/DOD |
| Roof | Composition |
| Appliances | Dishwasher,Disposal,Oven,Range,Refrigerator,Washer |
| Zoning | MR-1 |
| Garage Spaces | 2 |
| Patio/Porch Features | Deck,Wrap Around |
| Architectural Style | Traditional |
| Security Features | Carbon Monoxide Detector(s),Smoke Detector(s) |
| Construction Materials | Wood Siding |
| Exclusions | All personal property,staging items and curtains are excluded from list price. |
| Year Built | 1990 |
| View | Mountain(s) |
| Levels | One |
| Property Subtype | Single Family Residence |
| Tax Year | 2024 |
| Ownership | Individual |
| County | Clear Creek |
| Property Type | Residential |
| HOA | No |
| Attached Garage | No |
| Subdivision Name | French Springs |
| Full Baths | 1 |
| Status | Active |
| Directions | From Evergreen Lake,follow Upper Bear Creek 6 miles and make a slight left turn on Yankee Creek. Follow Yankee Creek 1.5 miles and turn right on Normandy Road. Turn left to stay on Normandy Road and |
| High School | Clear Creek |
| City | Evergreen |
| Senior Community Y/N | No |
| High School District | Clear Creek RE-1 |
| Lot Size Units | Acres |
| Lot Size Square Feet | 56628 |
| Listing Terms | Cash,Conventional,FHA,USDA Loan,VA Loan |
| Spa Features | Bath |
| Elementary School | King Murphy |
| Tax Annual Amount | 2807 |
| Home Warranty Y/N | No |
| Middle/Junior High School | Clear Creek |
| Property Condition | Updated/Remodeled |
| Virtual Tour | https://my.matterport.com/show/?m=BcSrmA2MBFN&mls=1 |
| Structure Type | House |
| Standard Status | Active |
| Occupancy Type | Owner |
| Middle/Junior School District | Clear Creek RE-1 |
| Elementary School District | Clear Creek RE-1 |
Interior Features
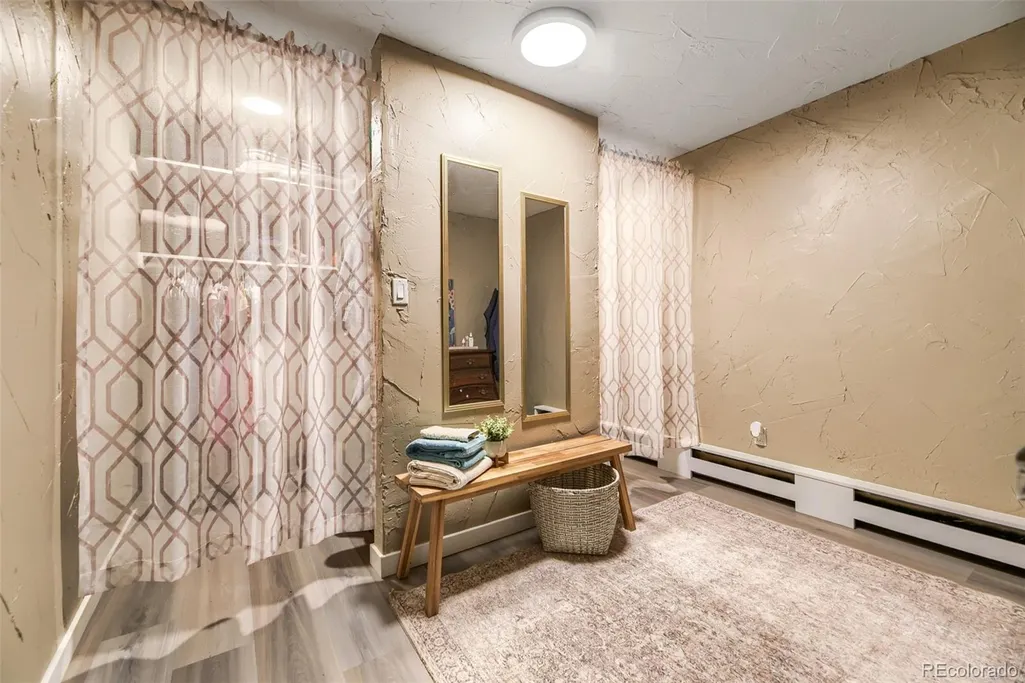
| Interior Amenities | Concrete Counters,Eat-in Kitchen,High Ceilings,High Speed Internet,Open Floorplan,Primary Suite,Smoke Free,Vaulted Ceiling(s),Walk-In Closet(s) |
|---|---|
| Basement | Finished,Full,Walk-Out Access |
| Flooring | Vinyl |
| Furnished Y/N | Negotiable |
| Total Fireplaces | 2 |
| Fireplace Features | Basement,Free Standing,Living Room,Primary Bedroom,Wood Burning Stove |
| Basement (Y/N) | Yes |
| Window Features | Double Pane Windows,Skylight(s) |
| Above Grade Finished Area | 912 |
| 3/4 Baths | 1 |
| Total Bedrooms | 3 |
| Below Grade Finished Area | 912 |
| Main Level Bedrooms | 2 |
| Main Level Bathrooms | 1 |
| Total Baths | 2 |
Exterior Features
| Exterior Amenities | Balcony |
|---|---|
| Fencing | None |
| Parking Features | Circular Driveway,Unpaved,Exterior Access Door,Lighted,Oversized |
| Lot Features | Mountainous,Secluded,Sloped |
| Water Source | Well |
| Total Parking | 10 |
| Lot Size Area | 1.3 |
| Foundation Details | Slab |
| Building Area Total | 1824 |
| Lot Size Acres | 1.3 |
| Road Surface Type | Dirt |
| Road Frontage Type | Public,Year Round |
| Road Responsibility | Public Maintained Road |
| Horse Y/N | No |
Amenities
- Foreclosure
- Views
- Short Sale
- New Construction
- Adult 55+
- Lease To Own
- No HOA Fees
- Furnished
- Primary On Main
- Air Conditioning
- Seller Finance
- Green
- Fixer Upper
- Horse
- Golf
- Fireplace
- Deck
- Garage
- Basement
- Pool
Property vs Single Family Average in 80439
Price
Taxes
Year Built
Visits


 The real estate listing information and related content displayed on this site is provided exclusively for consumers’ personal, non-commercial use and may not be used for any purpose other than to identify prospective properties consumers may be interested in purchasing. This information and related content is deemed reliable but is not guaranteed accurate by elevateMLS.
