








Address
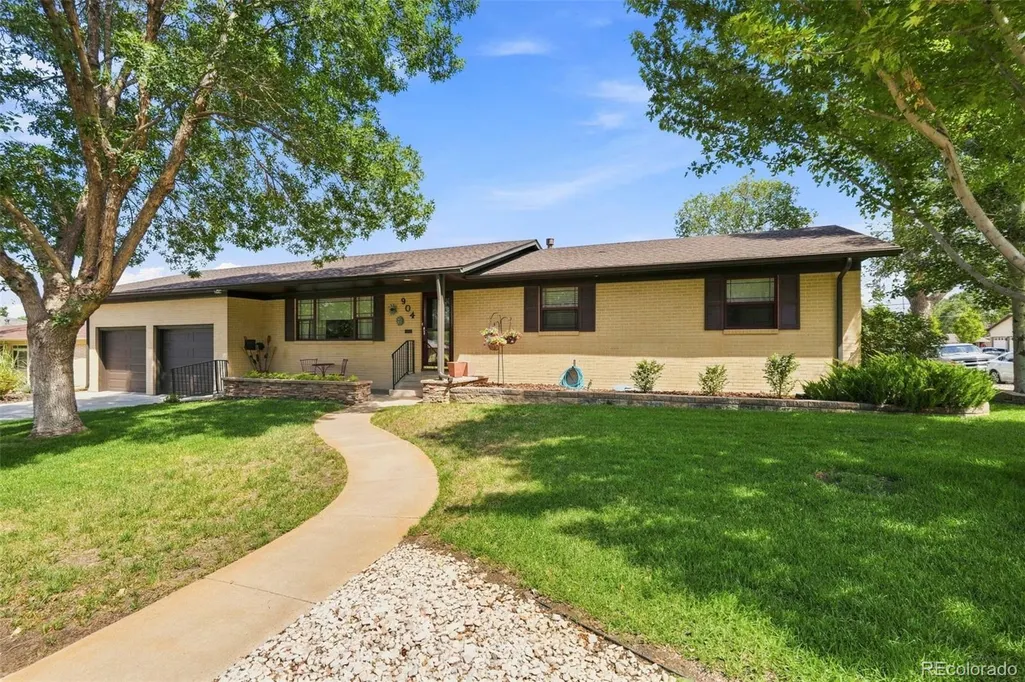
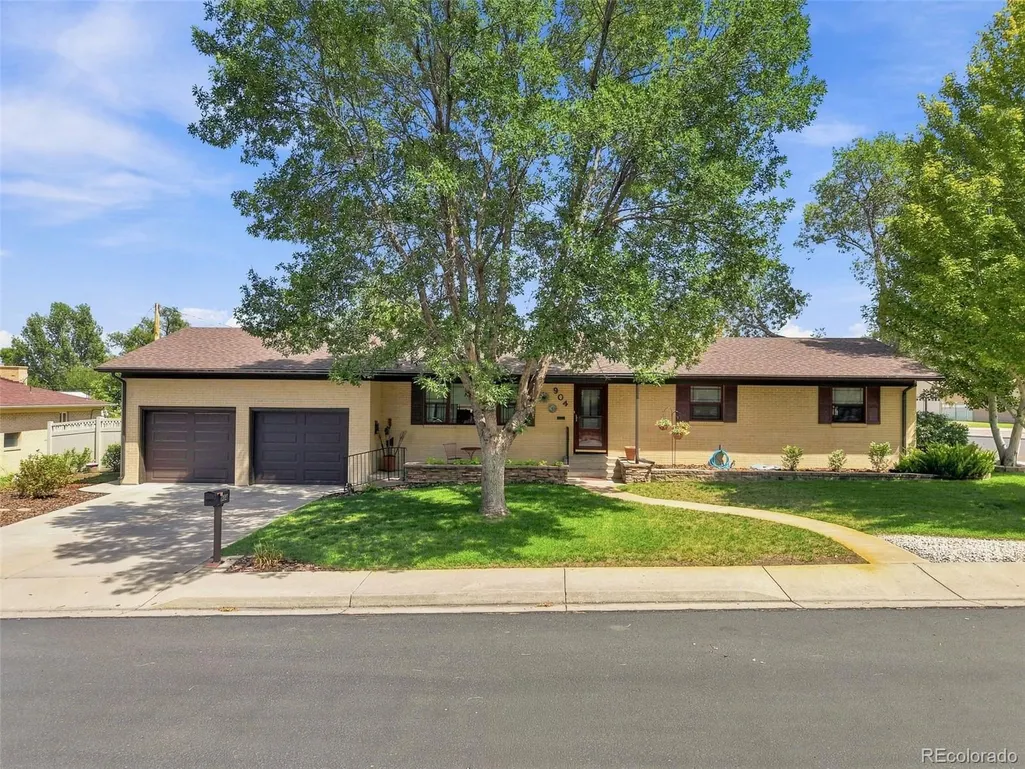
904 Diana Street, Fort Morgan, CO
Price
$ 429,000
Property Attributes
- MLS#6835722
- TypeSingle Family
- Listing Status Active
- CountyMORGAN
- CityFort Morgan
- NeighborhoodGreenacres
- Zip80701
- StyleHouse
- Year Built1965
- Taxes$ 1403
- Price$ 429,000
- Bedrooms3
- Full Bathrooms2
- Half Bathrooms0
- Sqr Footage2496
- Lot Size0.17 Acres
Data Source:
REColorado (MTOMLS)
Property Description
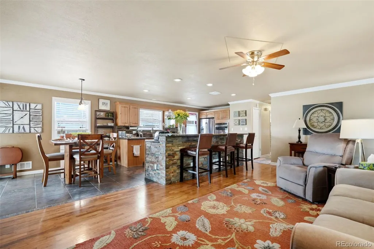
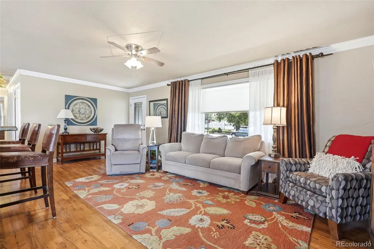
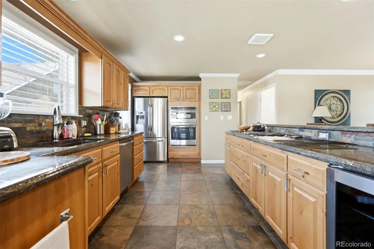
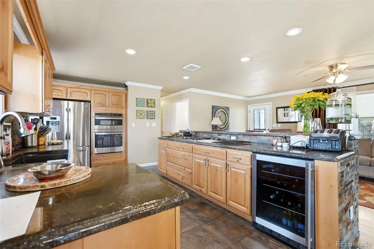
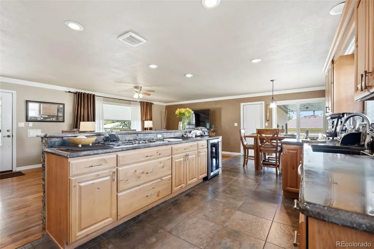
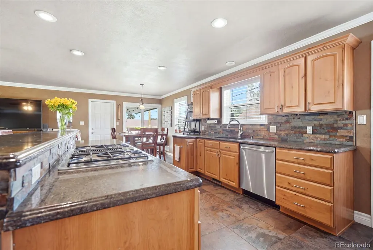
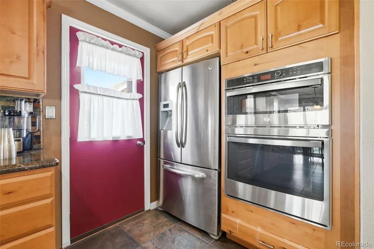
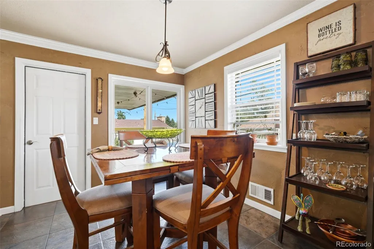
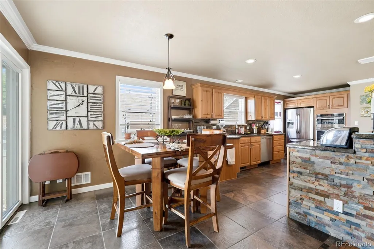
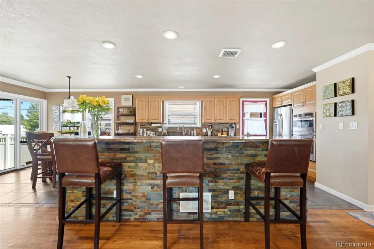
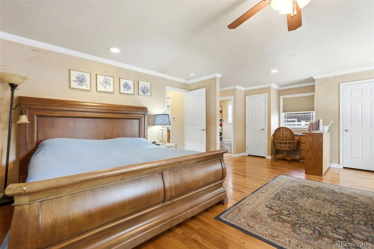
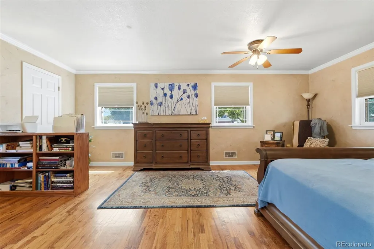
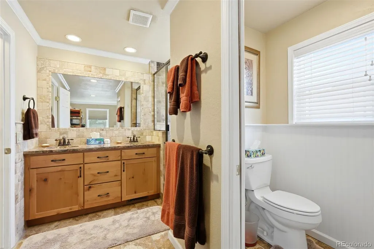
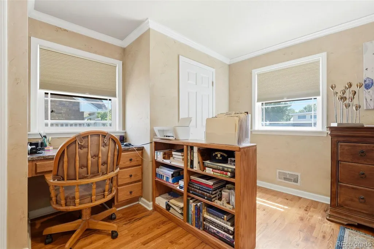
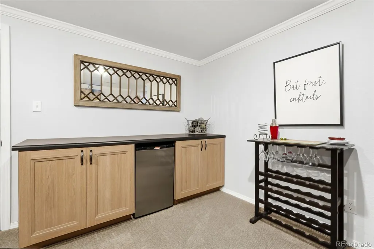
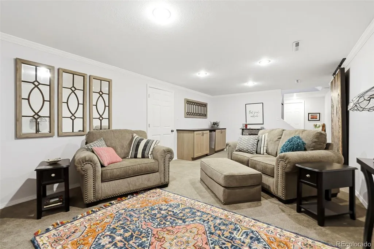
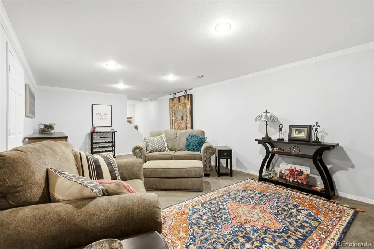
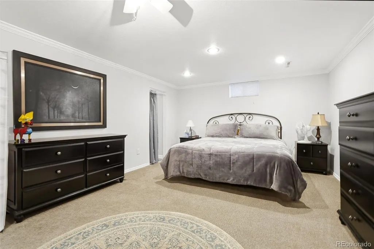
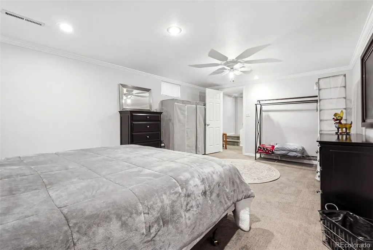
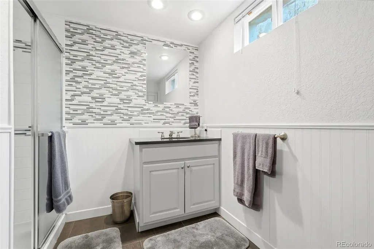
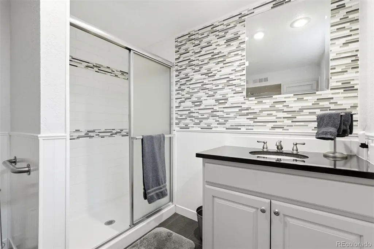
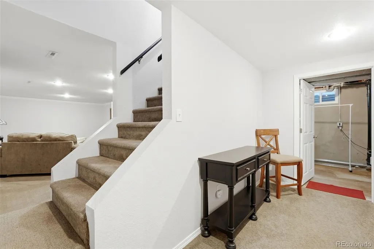
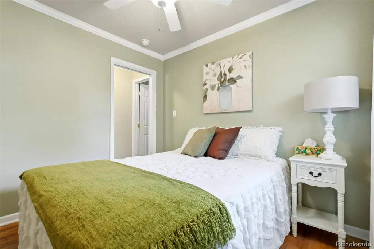
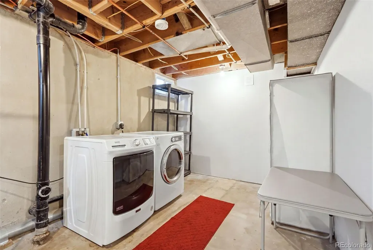
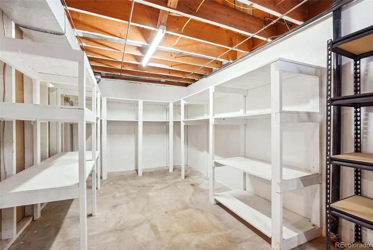
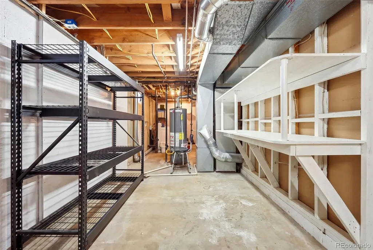
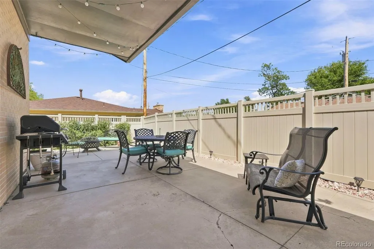
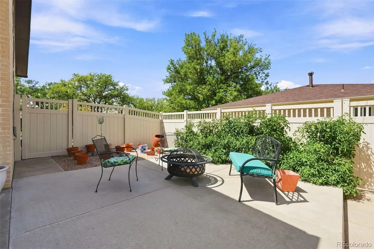
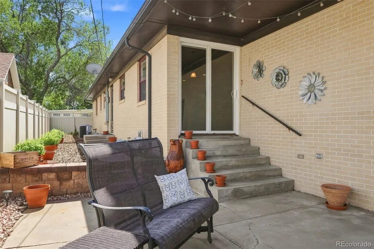
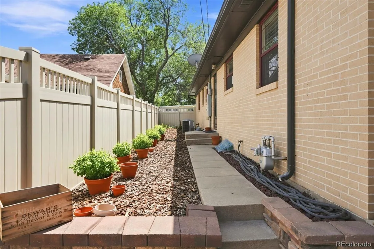
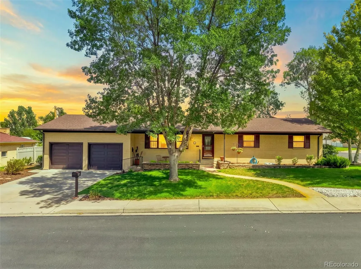
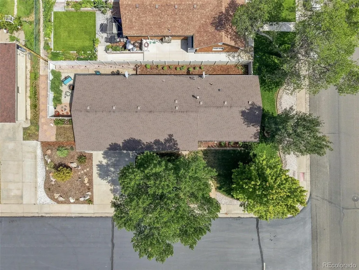
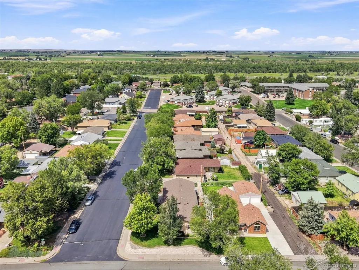
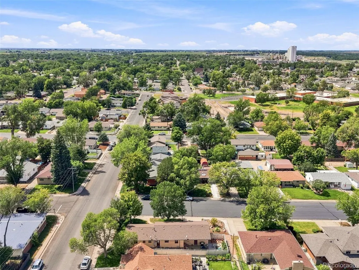
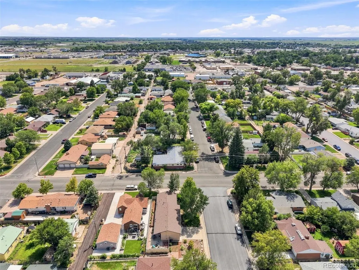
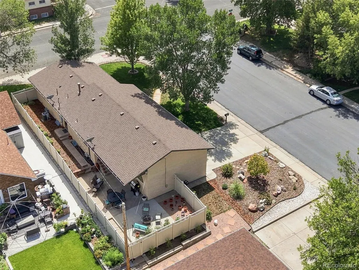
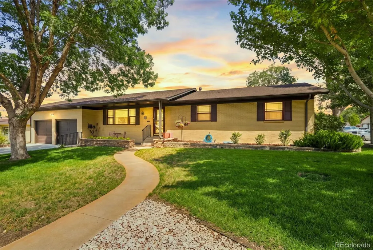
Nearly 2,500 finished square feet, a main-level primary suite, finished basement, attached 2-car garage, and NO HOA—904 Diana St offers the space buyers want with the convenience of ranch-style living. Step inside to hardwood floors, a bright living area, and an updated kitchen with newer appliances and a large island. Two bedrooms are located on the main level, including an oversized primary suite with its own private bath, walk-in shower, generous closet space, and a bonus area ideal for a home office, reading nook, or dressing area. The fully finished basement nearly doubles the usable living space with a large second family room, additional bedroom and bathroom—giving you flexibility for guests, hobbies, a home gym, game room, or separate living space. Outside, mature trees add shade and character to the front of the home, while the fully fenced backyard was designed for easy maintenance with xeriscaping, concrete and a covered patio. An attached 2-car garage adds even more everyday convenience. Located in an established Fort Morgan neighborhood near Green Acres Elementary, parks, shopping, downtown, the hospital and I-76. If you've been looking for a move-in-ready ranch with room to spread out—without the upkeep or HOA—this one deserves a look.
| Elementary School | Middle School | High School |
|---|---|---|
| Green Acres Elementary School | Fort Morgan Middle School | Fort Morgan High School |
| Price History | |
|---|---|
| 8/19/2026 | Listed $440,000 |
| 9/11/2026 | 3$429,000 |
General Features
| Sewer | Public Sewer |
|---|---|
| Heating | Forced Air |
| Cooling | Central Air |
| Utilities | Cable Available,Electricity Connected,Natural Gas Connected,Phone Connected |
| Possession | Negotiable |
| Roof | Composition |
| Appliances | Cooktop,Dishwasher,Dryer,Microwave,Oven,Refrigerator |
| Garage Spaces | 2 |
| Patio/Porch Features | Covered,Patio |
| Construction Materials | Brick,Frame |
| Exclusions | Seller's personal property |
| Year Built | 1965 |
| Levels | One |
| Property Subtype | Single Family Residence |
| Tax Year | 2025 |
| Ownership | Individual |
| County | Morgan |
| Property Type | Residential |
| HOA | No |
| Attached Garage | Yes |
| Subdivision Name | Greenacres |
| Facing Direction | West |
| Status | Active |
| Directions | GPS |
| High School | Fort Morgan |
| City | Fort Morgan |
| Senior Community Y/N | No |
| High School District | Fort Morgan RE-3 |
| Lot Size Units | Acres |
| Lot Size Square Feet | 7405.2 |
| Listing Terms | Cash,Conventional,FHA,USDA Loan,VA Loan |
| Elementary School | Green Acres |
| Tax Annual Amount | 1403 |
| Middle/Junior High School | Fort Morgan |
| Virtual Tour | https://www.zillow.com/view-imx/c78e156b-6db4-420b-a95e-0b1ee587141b?setAttribution=mls&wl=true&initialViewType=pano |
| Structure Type | House |
| Standard Status | Active |
| Occupancy Type | Owner |
| Middle/Junior School District | Fort Morgan RE-3 |
| Elementary School District | Fort Morgan RE-3 |
Interior Features
| Interior Amenities | Eat-in Kitchen,Kitchen Island,Open Floorplan,Primary Suite,Walk-In Closet(s) |
|---|---|
| Basement | Finished |
| Flooring | Carpet,Tile,Wood |
| Basement (Y/N) | Yes |
| Window Features | Window Coverings |
| Above Grade Finished Area | 1248 |
| 3/4 Baths | 2 |
| Total Bedrooms | 3 |
| Below Grade Finished Area | 1248 |
| Main Level Bedrooms | 2 |
| Main Level Bathrooms | 1 |
| Total Baths | 2 |
Exterior Features
| Exterior Amenities | Private Yard,Rain Gutters |
|---|---|
| Fencing | Full |
| Parking Features | Concrete |
| Water Source | Public |
| Total Parking | 2 |
| Lot Size Area | 0.17 |
| Building Area Total | 2496 |
| Lot Size Acres | 0.17 |
| Road Surface Type | Paved |
| Road Frontage Type | Public |
| Road Responsibility | Public Maintained Road |
Amenities
- Foreclosure
- Views
- Short Sale
- New Construction
- Adult 55+
- Lease To Own
- No HOA Fees
- Furnished
- Primary On Main
- Air Conditioning
- Seller Finance
- Green
- Fixer Upper
- Horse
- Golf
- Fireplace
- Deck
- Garage
- Basement
- Pool
Property vs Single Family Average in 80701
Price
Taxes
Year Built
Visits
 The content relating to real estate for sale in this Web site comes in part from the Internet Data eXchange (IDX) program of METROLIST, INC., DBA RECOLORADO©. Real estate listings held by brokers other than Shopping Denver Homes are marked with the IDX Logo. This information is being provided for the consumers' personal, non-commercial use and may not be used for any other purpose. All information subject to change and should be independently verified. September 22, 2026 2:37 AM UTCd

 The real estate listing information and related content displayed on this site is provided exclusively for consumers’ personal, non-commercial use and may not be used for any purpose other than to identify prospective properties consumers may be interested in purchasing. This information and related content is deemed reliable but is not guaranteed accurate by elevateMLS.
