
Address
905 E Costilla Street, Colorado Springs, CO
Price
$ 359,900
Property Attributes
- MLS#5431990
- TypeSingle Family
- Listing Status Active
- CountyEL PASO
- CityColorado Springs
- NeighborhoodDunninghams
- Zip80903
- StyleHouse
- Year Built1963
- Taxes$ 1181
- Price$ 359,900
- Bedrooms4
- Full Bathrooms2
- Half Bathrooms0
- Sqr Footage1612
- Lot Size0.12 Acres
Data Source:
REColorado (MTOMLS)
Property Description
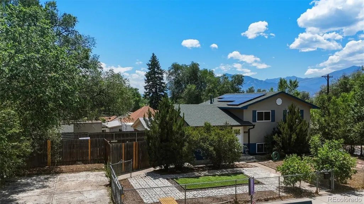
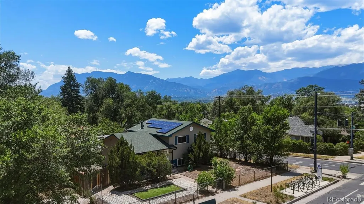
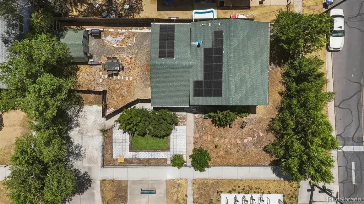

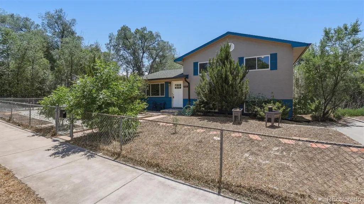
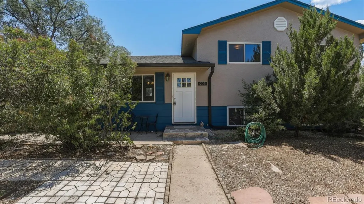
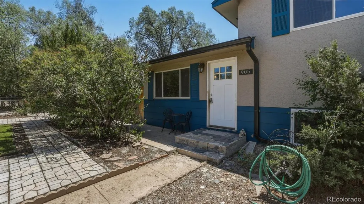
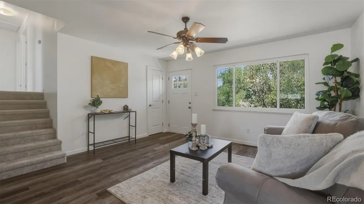
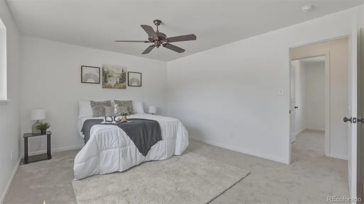
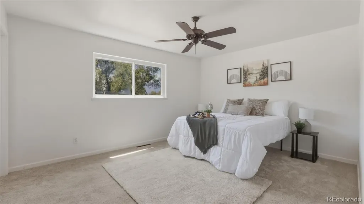
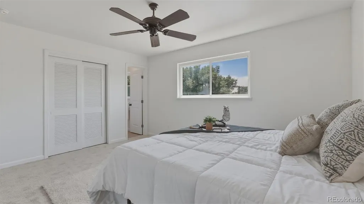
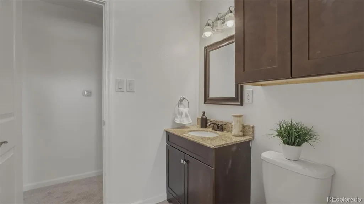
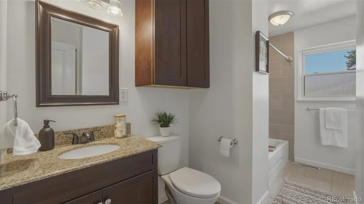
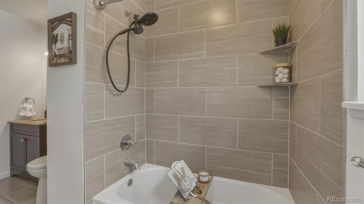
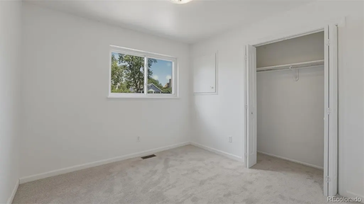
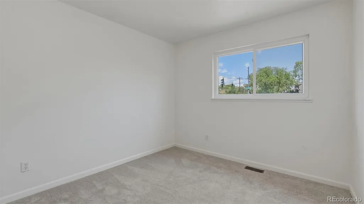
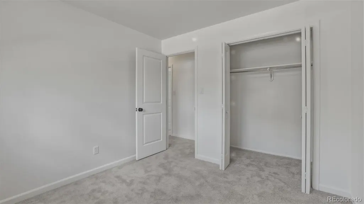
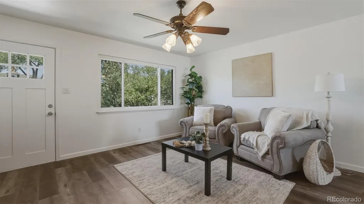
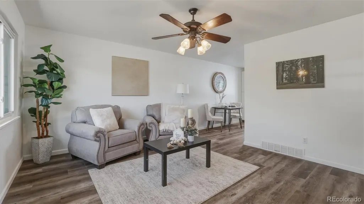
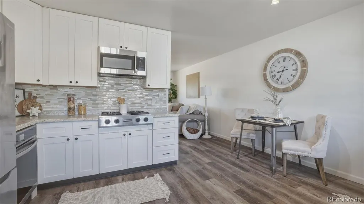
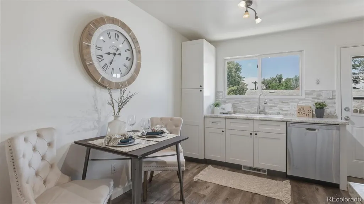
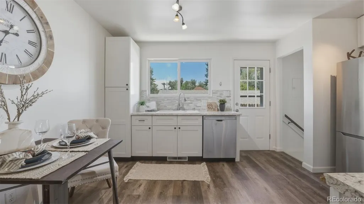
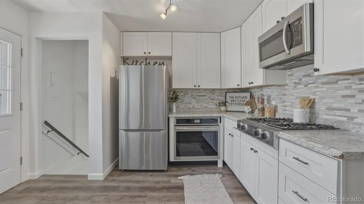
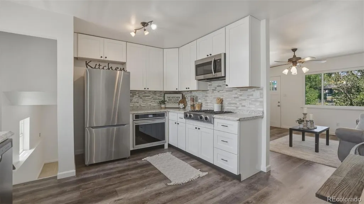
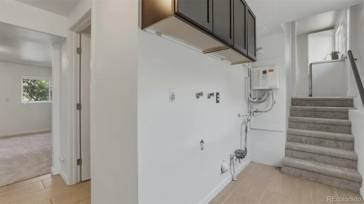
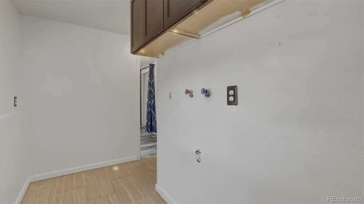
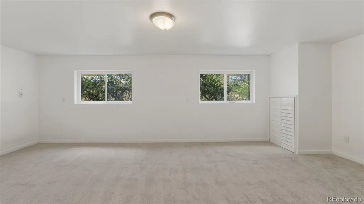
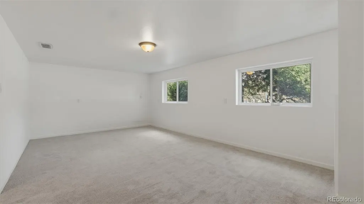
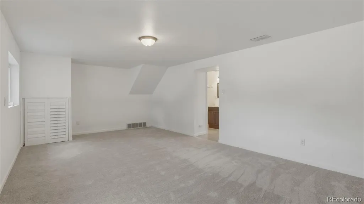
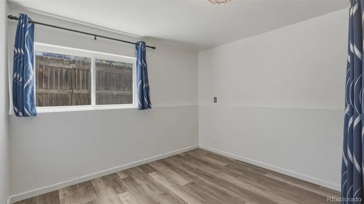
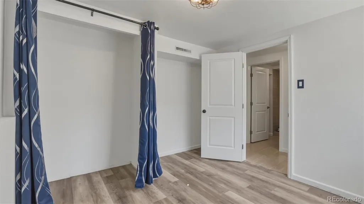
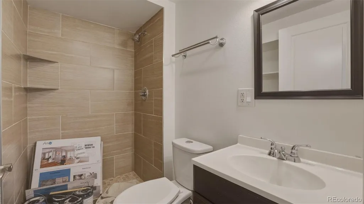
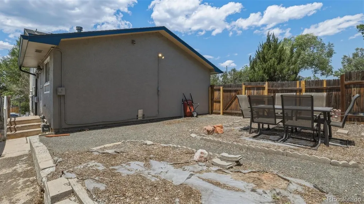
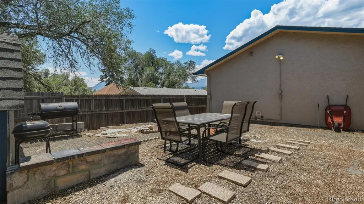
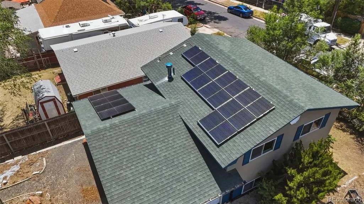
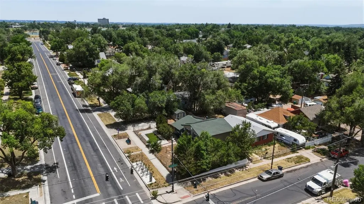
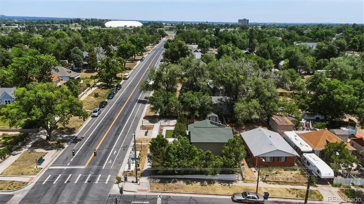
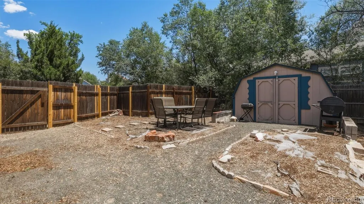
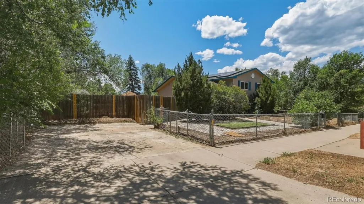
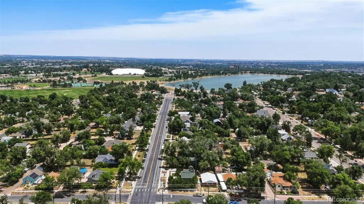
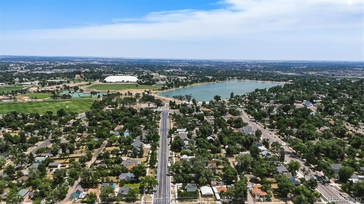
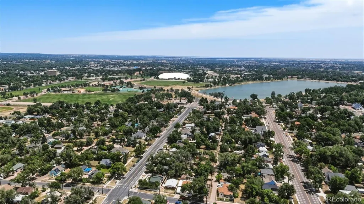
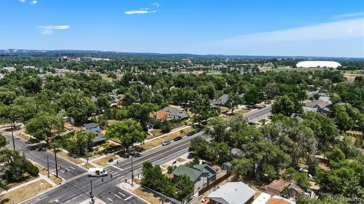
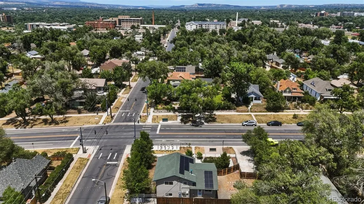
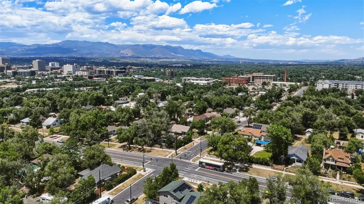
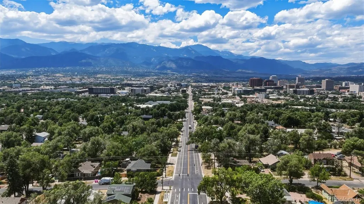
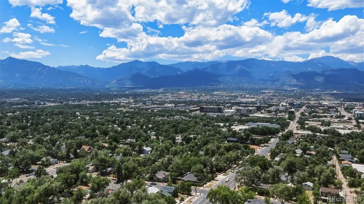
Enjoy breathtaking Pikes Peak and Front Range mountain views from this beautifully updated 4-bedroom, 2-bath tri-level home on a corner lot in the heart of Central Colorado Springs. Offering 1,612 sq ft of living space on a low-maintenance 0.12-acre lot, this move-in-ready home combines modern updates, energy efficiency, and an unbeatable location. The xeriscaped front and back yards feature mature trees and shrubs, paver walkways and patios, a concrete driveway, and fully fenced outdoor spaces. A side gate provides convenient RV parking, and a backyard storage shed offers extra room for tools and recreational gear. Best of all, the solar panels will be paid off at closing, allowing the new owner to enjoy reduced energy costs. Inside, bamboo flooring extends through most of the main level. The bright living room is filled with natural light and includes a ceiling fan. The eat-in kitchen features white cabinetry, granite countertops, tile backsplash, and stainless appliances including a gas cooktop, oven, microwave, dishwasher, and refrigerator, with direct access to the backyard. Upstairs are three bedrooms and a full bath. The spacious primary bedroom includes a ceiling fan and private bath access. The bathroom features tile flooring, a granite vanity, framed mirror, storage cabinet, and tiled tub/shower. Two additional bedrooms share hallway access. The lower level offers a versatile family room ideal for a media room, playroom, gym, or office, plus a fourth bedroom with LVP flooring, a shower bath, and laundry area with upper cabinetry. The backyard offers plenty of space to relax, garden, or entertain. Conveniently located minutes from downtown Colorado Springs, schools, shopping, dining, and major highways. Nearby Memorial Park and Prospect Lake provide trails, sports fields, an indoor pool, ice rink, fitness programs, and more. No HOA, paid-off solar, mountain views, RV parking, and a central location make this exceptional home a rare find. Come see it today!
| Elementary School | Middle School | High School |
|---|---|---|
| Hunt Elementary School | North Middle School | Palmer High School |
| Price History | |
|---|---|
| 7/3/2026 | Listed $375,000 |
| 7/15/2026 | 2$369,900 |
| 7/31/2026 | 2$365,900 |
| 8/11/2026 | 1$364,900 |
| 8/18/2026 | 2$359,900 |
General Features
| Sewer | Public Sewer |
|---|---|
| Heating | Forced Air |
| Cooling | None |
| Utilities | Cable Available,Electricity Connected,Natural Gas Connected |
| Possession | Closing/DOD |
| Roof | Composition |
| Appliances | Cooktop,Dishwasher,Disposal,Microwave,Oven,Refrigerator |
| Zoning | R-2 |
| Security Features | Smoke Detector(s) |
| Construction Materials | Frame,Stucco |
| Exclusions | All Seller's personal property. All staging items. |
| Pets Allowed | Yes |
| Year Built | 1963 |
| View | Mountain(s) |
| Levels | Tri-Level |
| Property Subtype | Single Family Residence |
| Tax Year | 2025 |
| Ownership | Individual |
| County | El Paso |
| Property Type | Residential |
| HOA | No |
| Attached Garage | No |
| Subdivision Name | Dunninghams |
| Full Baths | 1 |
| Status | Active |
| Directions | From I-25 and Cimarron,head east on Cimarron for .9 miles. Turn left onto Wahsatch,then right on Costilla Street |
| High School | Palmer |
| City | Colorado Springs |
| Senior Community Y/N | No |
| High School District | Colorado Springs 11 |
| Lot Size Units | Square Feet |
| Lot Size Square Feet | 5405 |
| Listing Terms | Cash,Conventional,FHA,VA Loan |
| Elementary School | Hunt |
| Tax Annual Amount | 1181 |
| Home Warranty Y/N | No |
| Middle/Junior High School | North |
| Virtual Tour | https://youtu.be/zE18pRkxr2c |
| Structure Type | House |
| Standard Status | Active |
| Middle/Junior School District | Colorado Springs 11 |
| Elementary School District | Colorado Springs 11 |
Interior Features
| Interior Amenities | Built-in Features,Ceiling Fan(s),Eat-in Kitchen,Primary Suite,Solid Surface Counters |
|---|---|
| Basement | Crawl Space |
| Flooring | Bamboo,Carpet |
| Basement (Y/N) | No |
| Above Grade Finished Area | 1001 |
| 3/4 Baths | 1 |
| Laundry Features | In Unit |
| Total Bedrooms | 4 |
| Total Baths | 2 |
Exterior Features
| Exterior Amenities | Private Yard |
|---|---|
| Fencing | Full |
| Parking Features | Concrete |
| Lot Features | Corner Lot,Level |
| Lot Size Area | 5405 |
| Building Area Total | 1612 |
| Lot Size Acres | 0.12 |
| Road Surface Type | Paved |
| Horse Y/N | No |
Amenities
- Foreclosure
- Views
- Short Sale
- New Construction
- Adult 55+
- Lease To Own
- No HOA Fees
- Furnished
- Primary On Main
- Air Conditioning
- Seller Finance
- Green
- Fixer Upper
- Horse
- Golf
- Fireplace
- Deck
- Garage
- Basement
- Pool
Property vs Single Family Average in 80903
Price
Taxes
Year Built
Visits
 The content relating to real estate for sale in this Web site comes in part from the Internet Data eXchange (IDX) program of METROLIST, INC., DBA RECOLORADO©. Real estate listings held by brokers other than Shopping Denver Homes are marked with the IDX Logo. This information is being provided for the consumers' personal, non-commercial use and may not be used for any other purpose. All information subject to change and should be independently verified. September 21, 2026 2:02 AM UTCd

 The real estate listing information and related content displayed on this site is provided exclusively for consumers’ personal, non-commercial use and may not be used for any purpose other than to identify prospective properties consumers may be interested in purchasing. This information and related content is deemed reliable but is not guaranteed accurate by elevateMLS.
