




Address
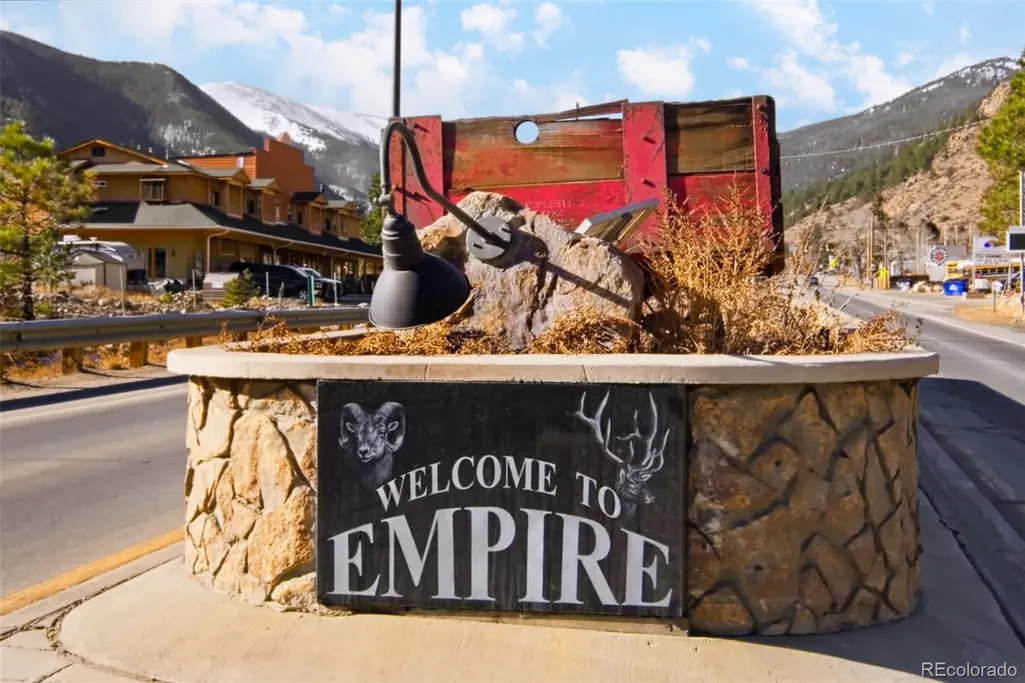
75 S Ball Street, Empire, CO
Price
$ 895,000
Property Attributes
- MLS#5004723
- TypeSingle Family
- Listing Status Active
- CountyCLEAR CREEK
- CityEmpire
- NeighborhoodWest Fork Village
- Zip80438
- StyleMountain Contemporary
- Year Built2027
- Taxes$ 573
- Price$ 895,000
- Bedrooms4
- Full Bathrooms3
- Half Bathrooms1
- Sqr Footage2400
- Lot Size0.15 Acres
Data Source:
REColorado (MTOMLS)
Property Description
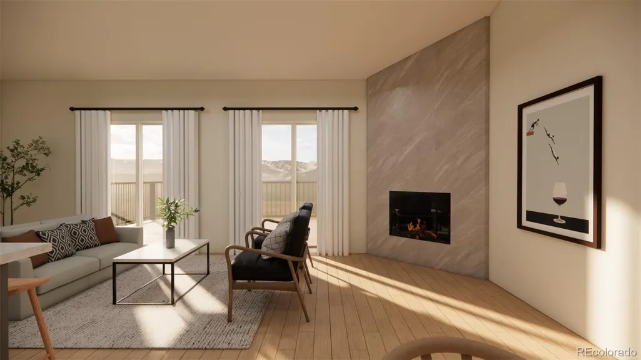
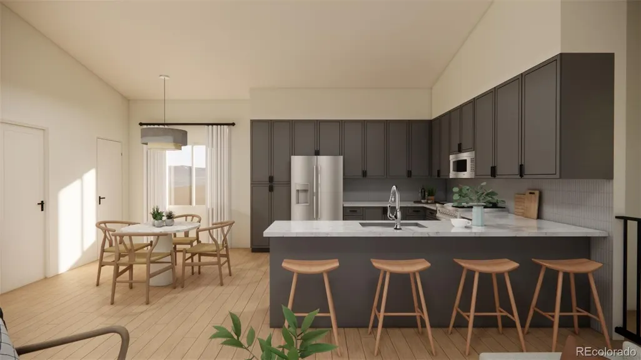
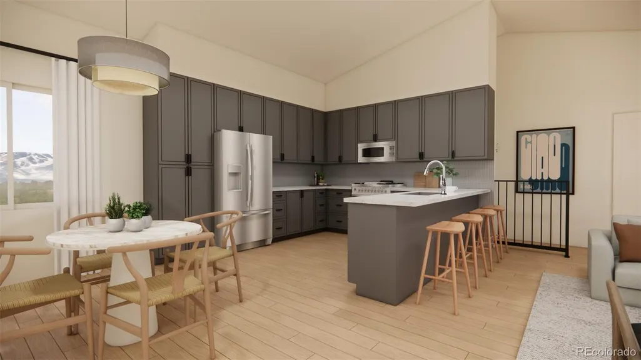
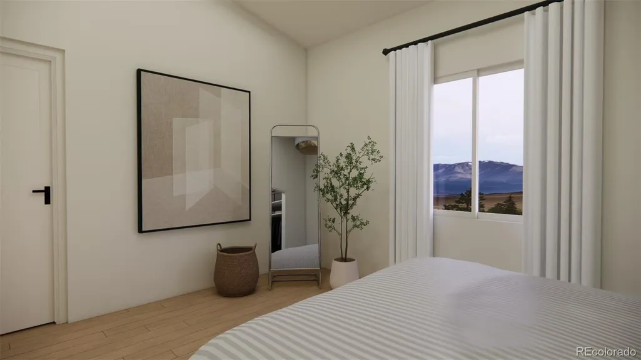
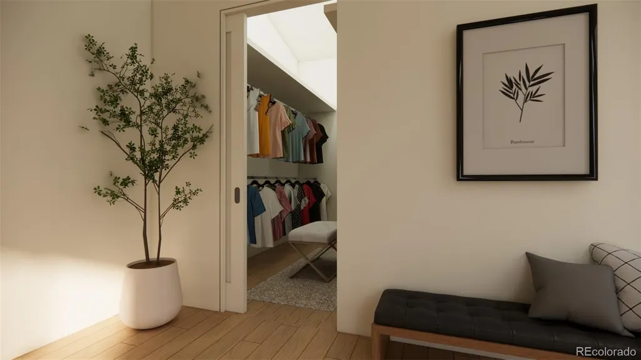
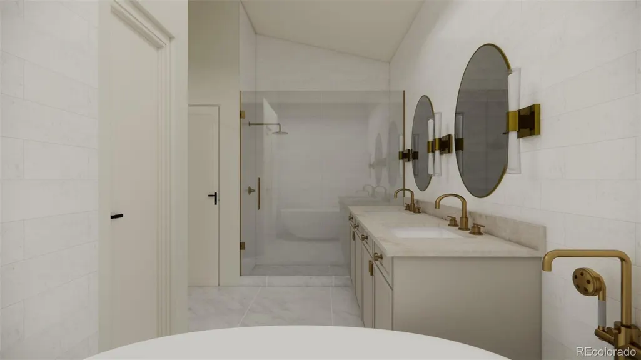
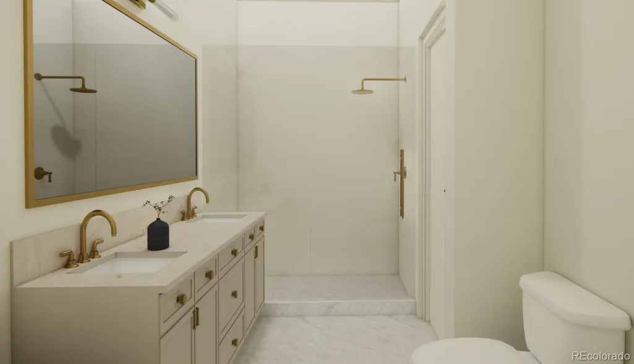
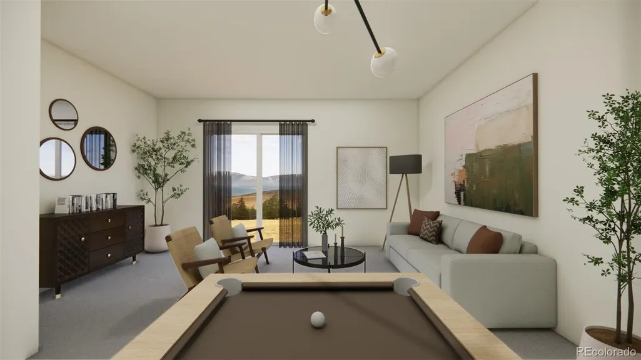
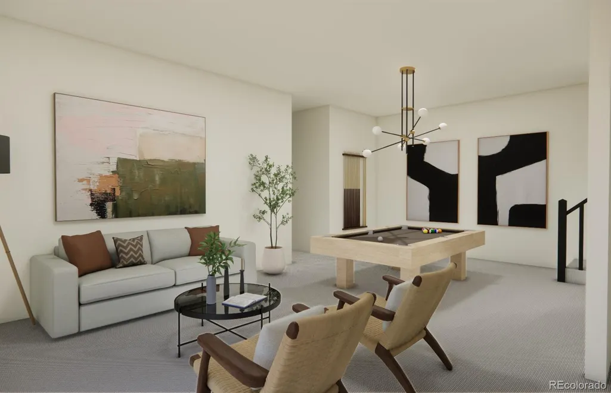
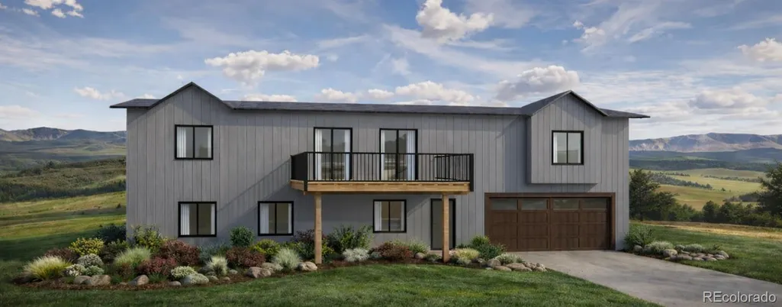
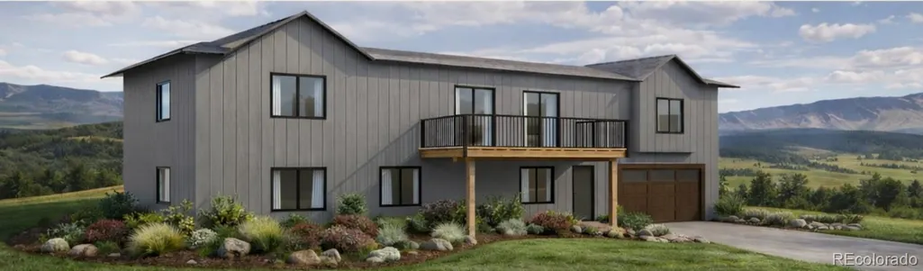
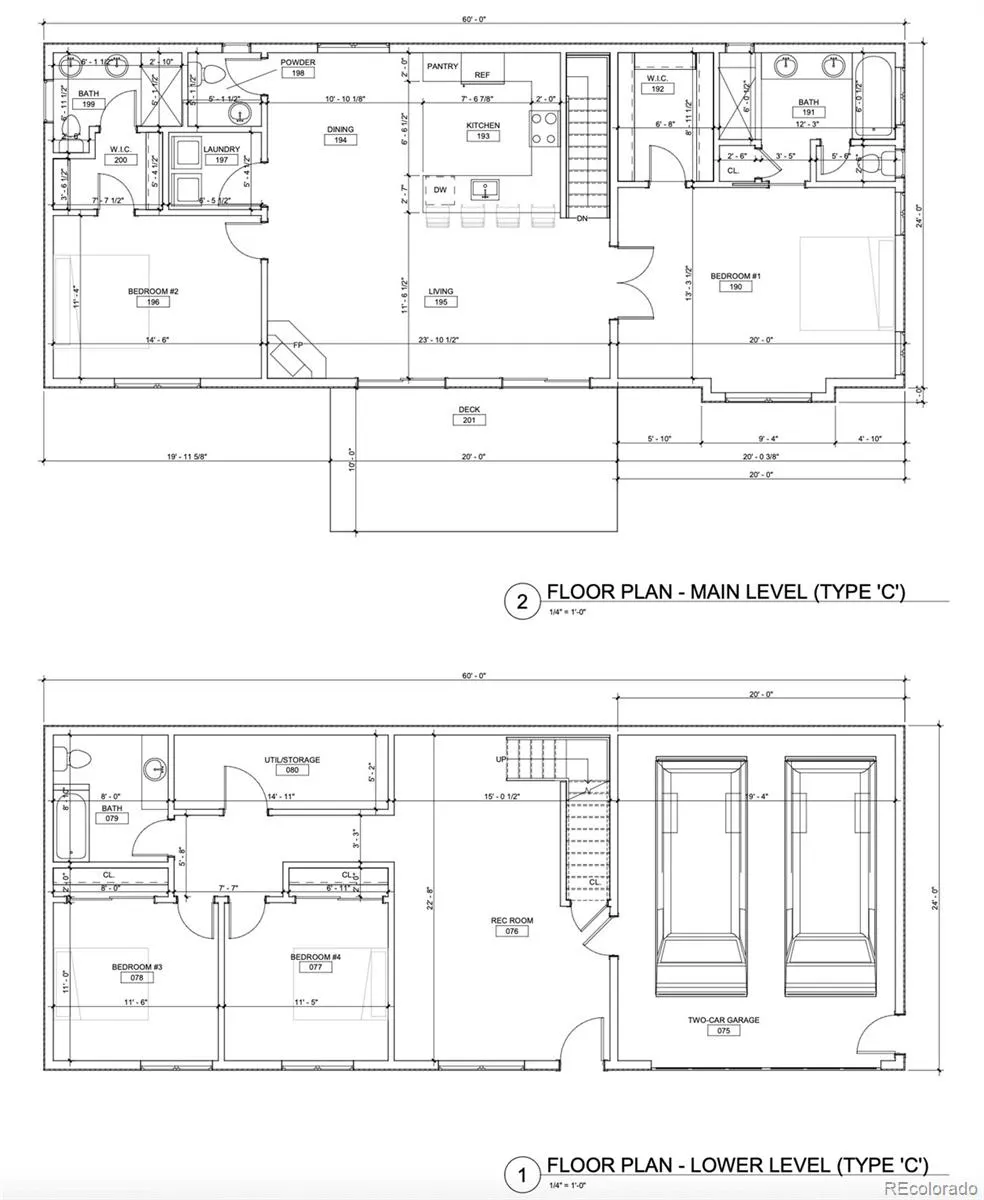
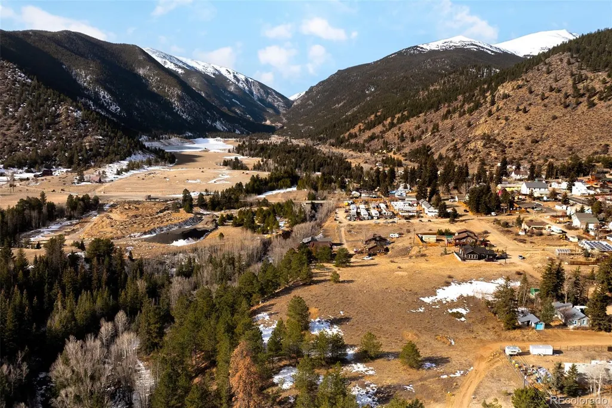
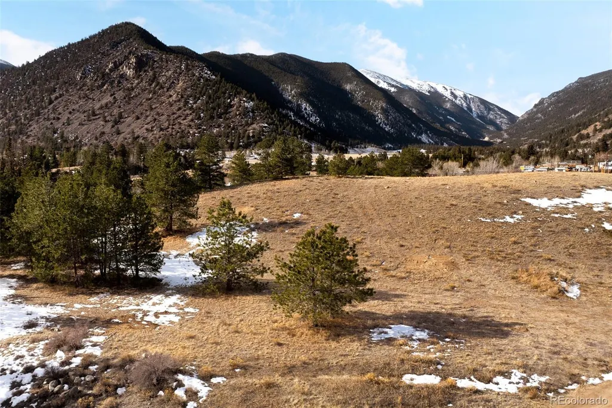
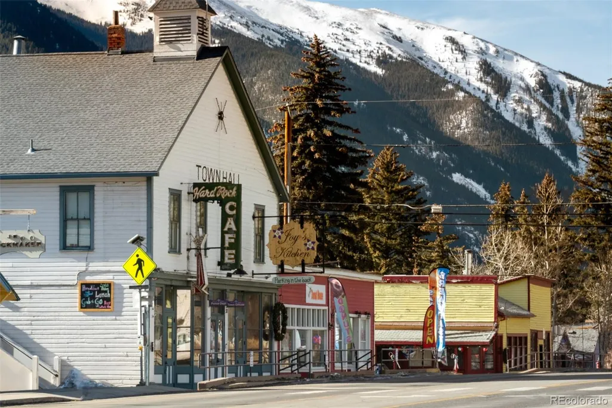
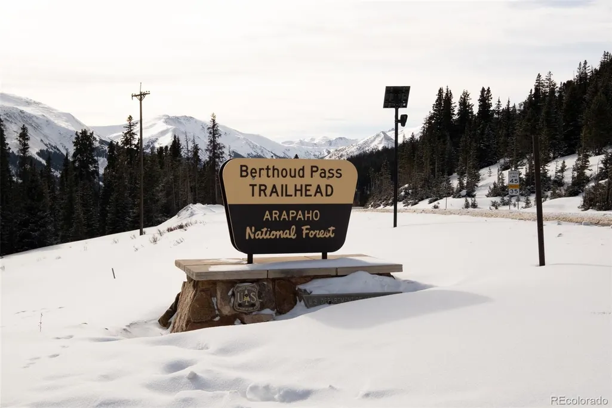
NEW CONSTRUCTION IN THE MOUNTAINS!! The Spruce floorplan sits on a cul-de-sac in the picturesque mountain town of Empire, CO — vaulted ceilings, walk-out basement, an open floor plan that's bright, airy, and built to host. Forty-five minutes from Denver on I-70, twenty minutes from Berthoud Pass, thirty from Winter Park. Mornings are quiet up here. Coffee on the deck, Clear Creek running near the community — close enough to hear from the front door, with a graded lot that opens the walk-out basement directly to the outdoors. Words cannot describe the beauty of the surrounding mountains. Whether you're heading to the slopes, checking into work from the home office, or delightfully settling in for the day, this home meets you right where you are and inspires even more. Four bedrooms and three-and-a-half baths give you room for an office, a guest room, a place to put visiting friends — whatever the week ahead asks for. The mountain-contemporary design — clean lines, big windows, beautiful finishes chosen from a curated palette designed to work together — keeps the home feeling like part of the landscape. This is a pre-sale, which means you're choosing some of the finishes from beautifully pre-designed options — flooring, cabinetry, lighting — at a stage when the home can still become yours. A.D. Wolff Custom Homes is building it, so the quality is unparalleled. Under a million, at the base of Berthoud Pass, in a community of only sixteen homes. *Photos are representative of what the home can look like, depending on buyer selections and layout, not an exact representation.* Check out https://www.westforkvillageempire.com/ for more information and to schedule your own private tour of the spec home along with a site visit to pick your lot!
| Elementary School | Middle School | High School |
|---|---|---|
| Carlson Elementary School | Clear Creek Middle School | Clear Creek High School |
| Price History | |
|---|---|
| 5/7/2026 | Listed $895,000 |
General Features
| Sewer | Public Sewer |
|---|---|
| Heating | Forced Air |
| Cooling | Central Air |
| Roof | Composition |
| Development Status | Reservations/Pre-Sale |
| Garage Spaces | 2 |
| Architectural Style | Mountain Contemporary |
| Construction Materials | Cement Siding |
| Exclusions | None |
| Year Built | 2027 |
| Levels | One |
| Property Subtype | Single Family Residence |
| Tax Year | 2025 |
| Ownership | Builder |
| County | Clear Creek |
| Property Type | Residential |
| HOA | No |
| Attached Garage | Yes |
| Subdivision Name | West Fork Village |
| Full Baths | 2 |
| Status | Active |
| High School | Clear Creek |
| City | Empire |
| Senior Community Y/N | No |
| High School District | Clear Creek RE-1 |
| Lot Size Units | Square Feet |
| Lot Size Square Feet | 6635 |
| Listing Terms | Cash,Conventional,FHA,Jumbo,VA Loan |
| Elementary School | Carlson |
| Tax Annual Amount | 573 |
| Middle/Junior High School | Clear Creek |
| Property Condition | New Construction |
| Structure Type | House |
| Standard Status | Active |
| Middle/Junior School District | Clear Creek RE-1 |
| Elementary School District | Clear Creek RE-1 |
Interior Features
| Interior Amenities | Eat-in Kitchen,Five Piece Bath,High Ceilings,Open Floorplan,Pantry,Primary Suite,Quartz Counters,Radon Mitigation System,Smoke Free,Vaulted Ceiling(s),Walk-In Closet(s) |
|---|---|
| Basement | Finished,Full |
| Flooring | Tile,Vinyl,Wood |
| Total Fireplaces | 1 |
| Fireplace Features | Living Room |
| Basement (Y/N) | Yes |
| Window Features | Bay Window(s) |
| Above Grade Finished Area | 1200 |
| Half Baths | 1 |
| 3/4 Baths | 1 |
| Laundry Features | In Unit |
| Total Bedrooms | 4 |
| Below Grade Finished Area | 1200 |
| Main Level Bedrooms | 2 |
| Main Level Bathrooms | 3 |
| Total Baths | 4 |
Exterior Features
| Exterior Amenities | Lighting |
|---|---|
| Lot Features | Cul-De-Sac,Level,Mountainous,Near Ski Area |
| Water Source | Public |
| Total Parking | 2 |
| Lot Size Area | 6635 |
| Building Area Total | 2400 |
| Lot Size Acres | 0.15 |
| Builder Model | Type C - Spruce |
Amenities
- Foreclosure
- Views
- Short Sale
- New Construction
- Adult 55+
- Lease To Own
- No HOA Fees
- Furnished
- Primary On Main
- Air Conditioning
- Seller Finance
- Green
- Fixer Upper
- Horse
- Golf
- Fireplace
- Deck
- Garage
- Basement
- Pool
Property vs Single Family Average in 80438
Price
Taxes
Year Built
Visits


 The real estate listing information and related content displayed on this site is provided exclusively for consumers’ personal, non-commercial use and may not be used for any purpose other than to identify prospective properties consumers may be interested in purchasing. This information and related content is deemed reliable but is not guaranteed accurate by elevateMLS.
