
Address
12450 Watkins Road, Hudson, CO
Price
$ 2,199,000
Property Attributes
- MLS#4535718
- TypeSingle Family
- Listing Status Active
- CountyADAMS
- CityHudson
- NeighborhoodBrighton East
- Zip80642
- StyleContemporary
- Year Built2020
- Taxes$ 8992
- Price$ 2,199,000
- Bedrooms5
- Full Bathrooms6
- Half Bathrooms1
- Sqr Footage7533
- Lot Size35.01 Acres
Data Source:
REColorado (MTOMLS)
Property Description
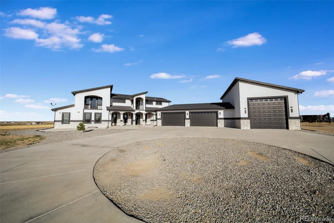
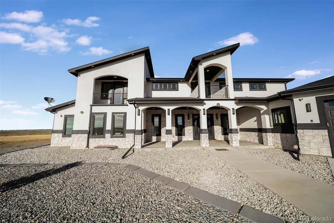
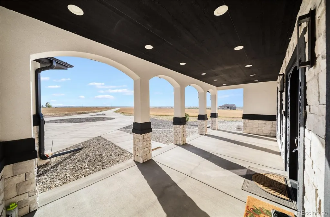
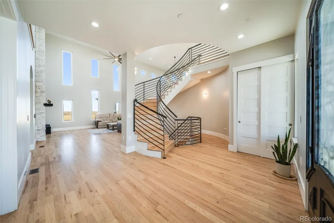
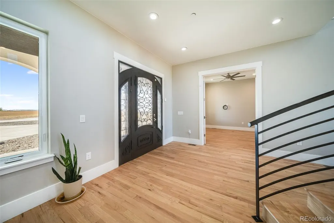
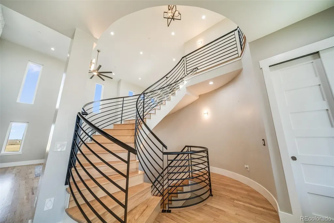
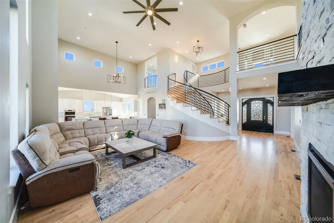
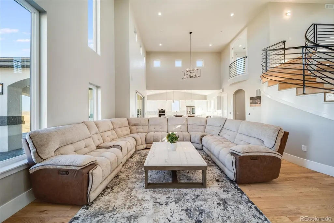
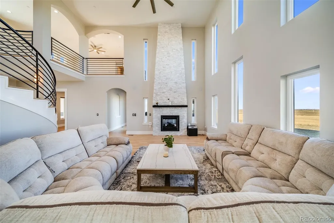
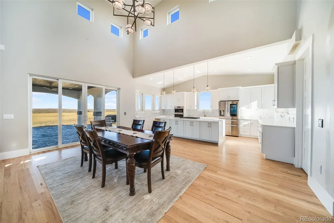
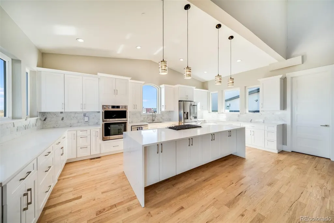
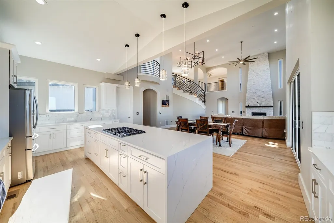
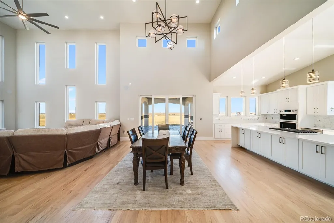
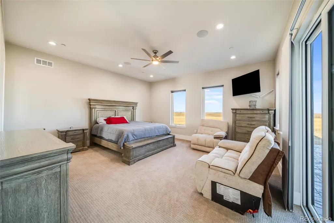
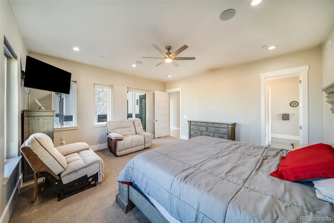
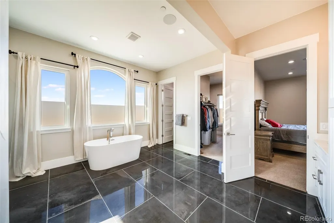
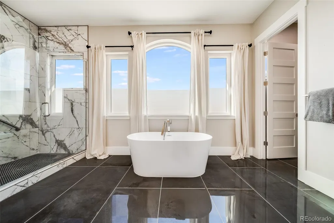
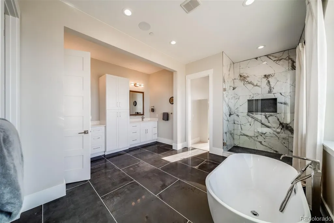
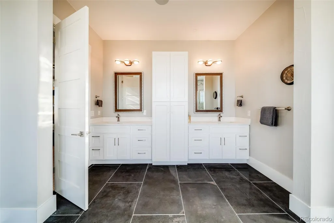
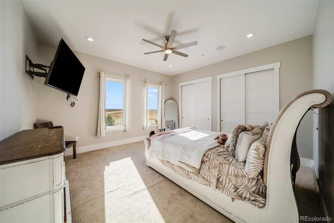
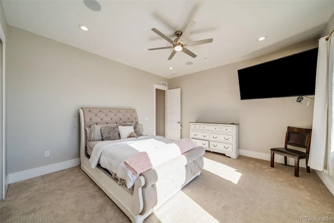
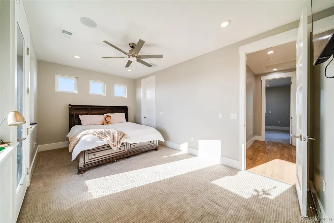
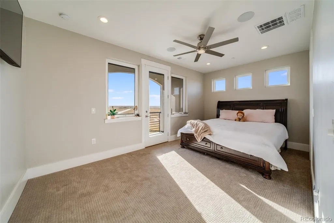
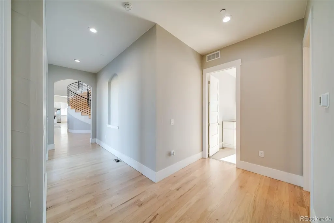
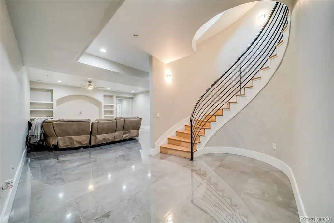
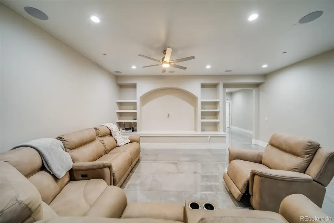
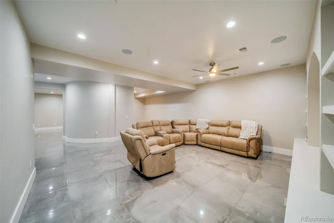
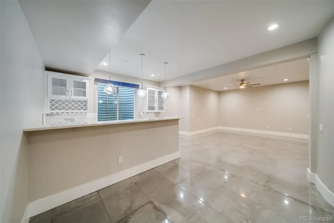
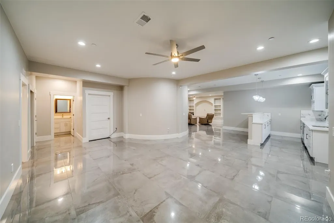
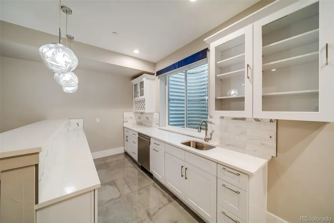
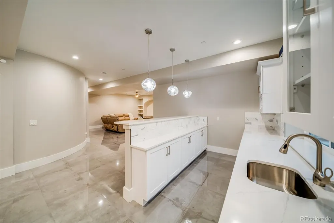
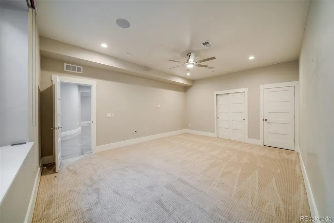
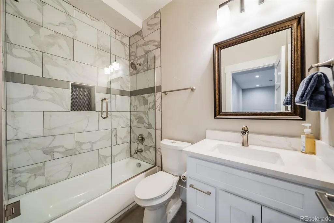
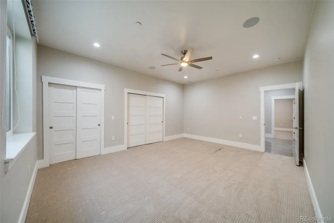
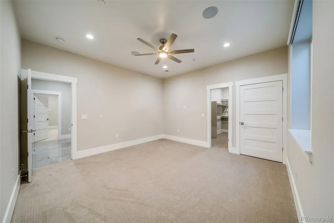
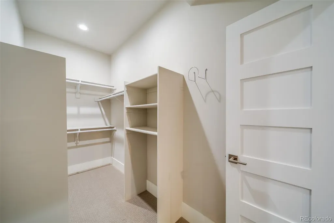
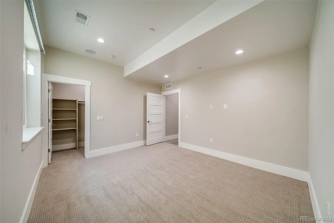
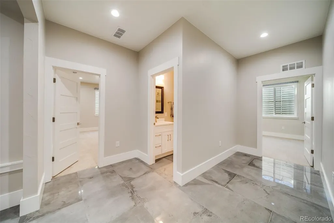
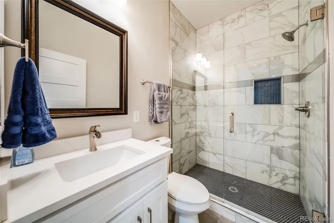
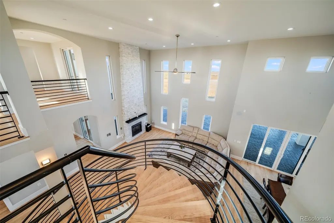
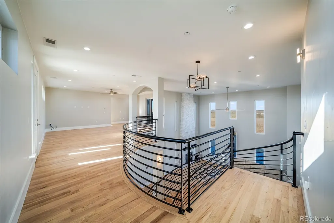
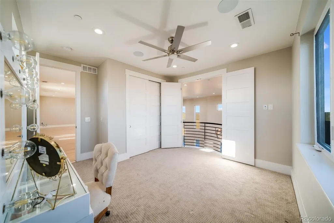
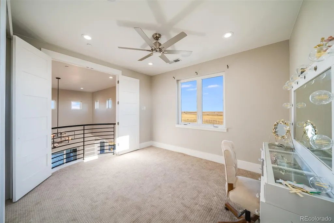
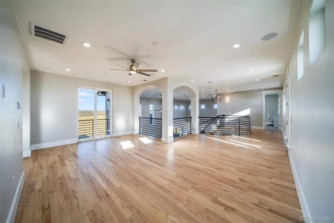
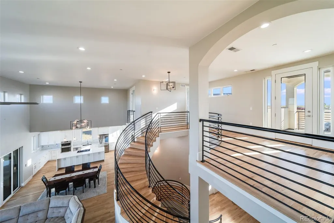
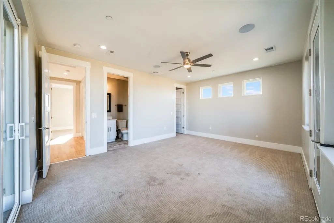
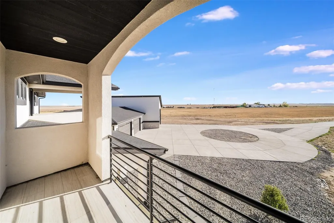
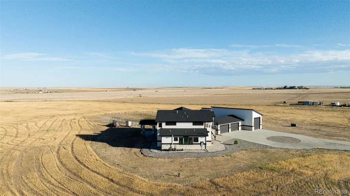
Experience modern luxury and peaceful Colorado living at 12450 Watkins Road. Situated on approximately 35 acres with no HOA, this stunning contemporary estate offers 5 bedrooms, 7 bathrooms, more than 7,500 finished square feet, a four-car attached garage, RV storage, and breathtaking mountain views. The dramatic entry features a custom curved staircase spanning all three levels, while soaring ceilings, expansive windows, and hardwood floors fill the open-concept interior with natural light. The chef’s kitchen is equipped with stainless-steel appliances, a gas cooktop, downdraft ventilation, generous workspace, and a large pantry. The main-level primary suite provides a private retreat with patio access, a spacious walk-in closet, and a luxurious five-piece bathroom. Upstairs, a secondary en-suite bedroom, versatile loft, and covered balcony offer comfortable accommodations and beautiful sunset views. The fully finished basement features nine-foot ceilings, egress windows, and multiple flexible spaces ideal for entertainment, recreation, fitness, or additional living areas. Enjoy seamless indoor-outdoor living with a striking double-sided gas fireplace and an expansive covered patio overlooking the surrounding acreage. Additional highlights include a domestic and livestock well with irrigation rights for one acre, a 1,000-gallon propane tank, fire-sprinkler system, fiber-optic internet availability, and A-3 zoning. Conveniently located near Barr Lake State Park, Denver International Airport, Brighton, and Denver, this exceptional property delivers space, privacy, versatility, and refined country living within reach of city amenities.
| Elementary School | Middle School | High School |
|---|---|---|
| Henderson Elementary School | Prairie View Middle School | Prairie View High School |
| Price History | |
|---|---|
| 9/12/2026 | Listed $2,199,000 |
General Features
| Sewer | Septic Tank |
|---|---|
| Heating | Forced Air,Propane |
| Cooling | Central Air |
| Utilities | Electricity Connected,Propane |
| Possession | Negotiable |
| Roof | Shingle |
| Appliances | Cooktop,Dishwasher,Disposal,Down Draft,Gas Water Heater,Microwave,Oven,Range Hood,Sump Pump |
| Garage Spaces | 4 |
| Patio/Porch Features | Covered,Front Porch,Patio |
| Architectural Style | Contemporary |
| Security Features | Smoke Detector(s) |
| Construction Materials | Frame,Stone,Stucco |
| Exclusions | Sellers Personal Property. |
| Year Built | 2020 |
| Levels | Two |
| Property Subtype | Single Family Residence |
| Tax Year | 2025 |
| Ownership | Individual |
| County | Adams |
| Property Type | Residential |
| HOA | No |
| Attached Garage | Yes |
| Subdivision Name | Brighton East |
| Full Baths | 6 |
| Status | Active |
| Directions | E470 to 120th Ave,East on 120th Ave,north on Watkins Road. From I76,east on E 152nd Ave,south on Watkins Rd. |
| High School | Prairie View |
| City | Hudson |
| Entry Location | Ground |
| Senior Community Y/N | No |
| High School District | School District 27-J |
| Lot Size Units | Square Feet |
| Lot Size Square Feet | 1525043 |
| Listing Terms | Cash,Conventional,FHA,Jumbo,VA Loan |
| Elementary School | Henderson |
| Tax Annual Amount | 8992 |
| Middle/Junior High School | Prairie View |
| Property Condition | Updated/Remodeled |
| Structure Type | House |
| Standard Status | Active |
| Occupancy Type | Owner |
| Middle/Junior School District | School District 27-J |
| Elementary School District | School District 27-J |
Interior Features
| Interior Amenities | Ceiling Fan(s),Entrance Foyer,Five Piece Bath,High Ceilings,In-Law Floorplan,Kitchen Island,Open Floorplan,Pantry,Primary Suite,Quartz Counters,Radon Mitigation System,Smoke Free,Walk-In Closet(s),We |
|---|---|
| Basement | Finished,Full,Sump Pump |
| Flooring | Carpet,Tile,Wood |
| Total Fireplaces | 1 |
| Fireplace Features | Living Room,Outside |
| Basement (Y/N) | Yes |
| Window Features | Double Pane Windows,Egress Windows |
| Above Grade Finished Area | 4487 |
| Half Baths | 1 |
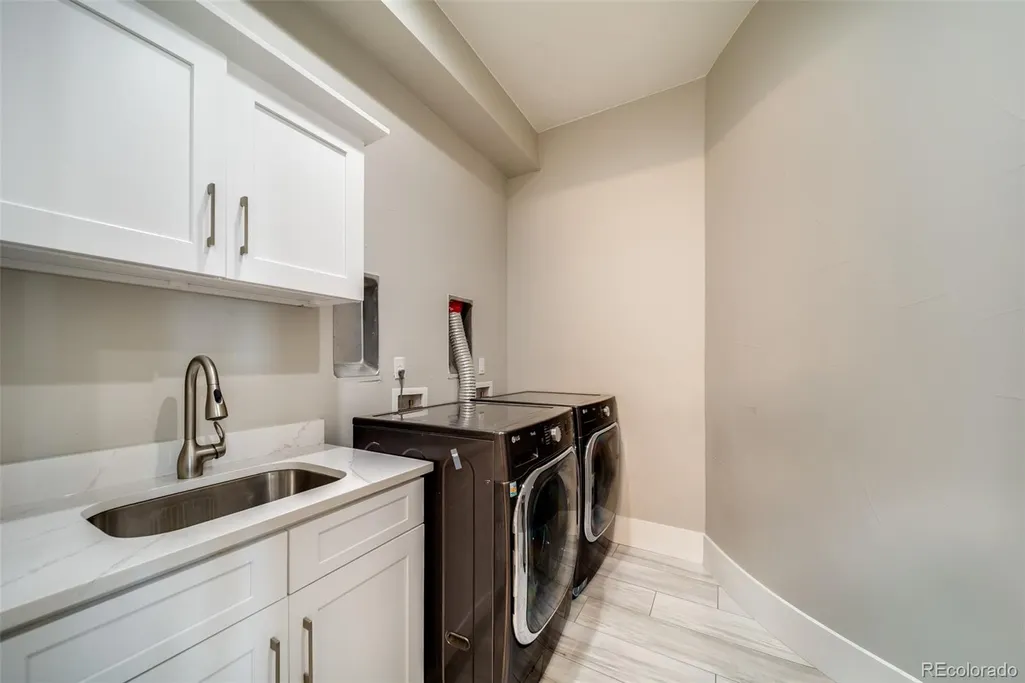
| Laundry Features | Sink,In Unit |
| Total Bedrooms | 5 |
| Below Grade Finished Area | 2863 |
| Main Level Bedrooms | 2 |
| Main Level Bathrooms | 3 |
| Total Baths | 7 |
Exterior Features
| Exterior Amenities | Balcony |
|---|---|
| Parking Features | 220 Volts,Circular Driveway,Concrete,Exterior Access Door,Finished Garage,Floor Coating,Heated Garage,Oversized,Oversized Door,RV Garage,Storage |
| Water Source | Well |
| Total Parking | 5 |
| Lot Size Area | 1525043 |
| Building Area Total | 7533 |
| Lot Size Acres | 35.01 |
Amenities
- Foreclosure
- Views
- Short Sale
- New Construction
- Adult 55+
- Lease To Own
- No HOA Fees
- Furnished
- Primary On Main
- Air Conditioning
- Seller Finance
- Green
- Fixer Upper
- Horse
- Golf
- Fireplace
- Deck
- Garage
- Basement
- Pool
Property vs Single Family Average in 80642
Price
Taxes
Year Built
Visits


 The real estate listing information and related content displayed on this site is provided exclusively for consumers’ personal, non-commercial use and may not be used for any purpose other than to identify prospective properties consumers may be interested in purchasing. This information and related content is deemed reliable but is not guaranteed accurate by elevateMLS.
