






Address
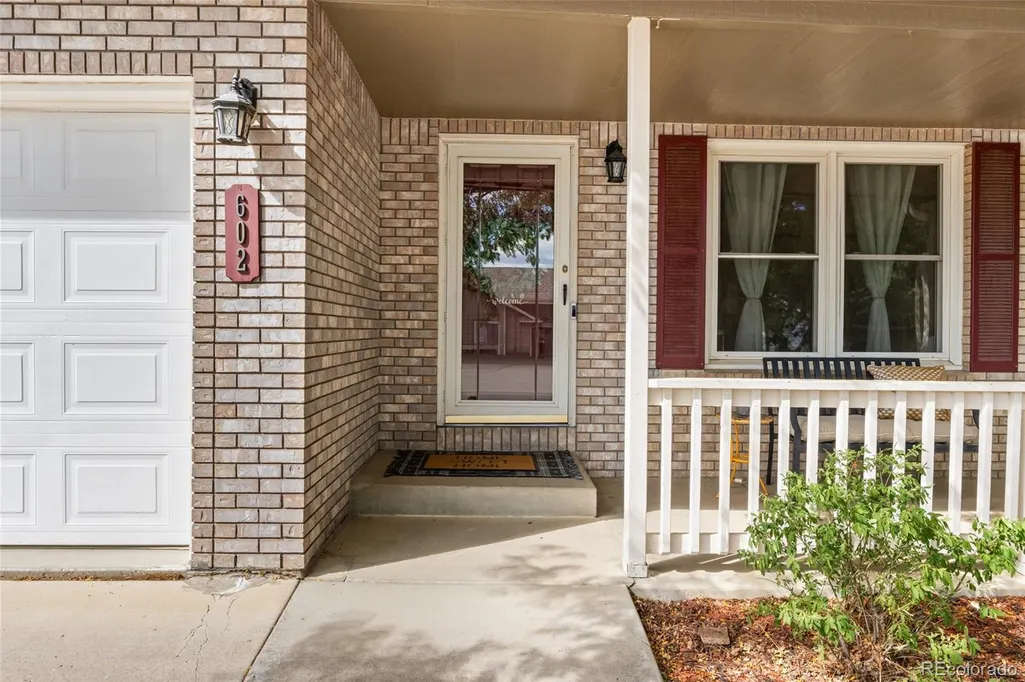
602 Bristlecone Court, Berthoud, CO
Price
$ 550,000
Property Attributes
- MLS#4481993
- TypeSingle Family
- Listing Status Active
- CountyLARIMER
- CityBerthoud
- NeighborhoodHillsdale
- Zip80513
- StyleContemporary
- Year Built1994
- Taxes$ 3329
- Price$ 550,000
- Bedrooms4
- Full Bathrooms3
- Half Bathrooms1
- Sqr Footage2577
- Lot Size0.15 Acres
Data Source:
REColorado (MTOMLS)
Property Description
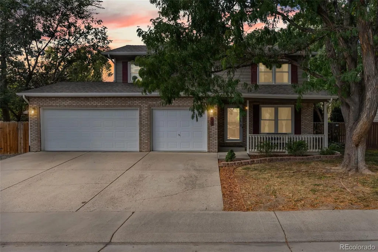
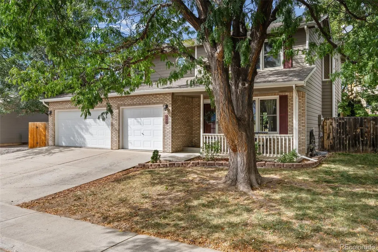
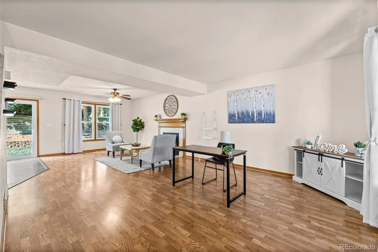
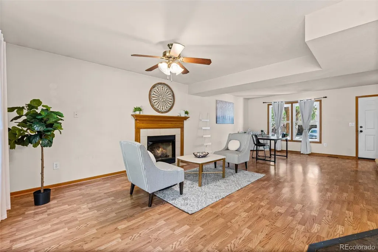
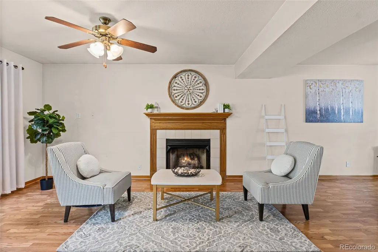
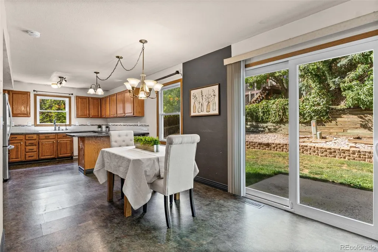
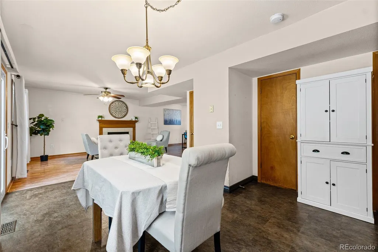
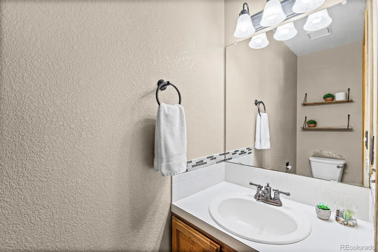
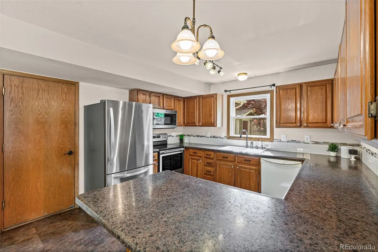
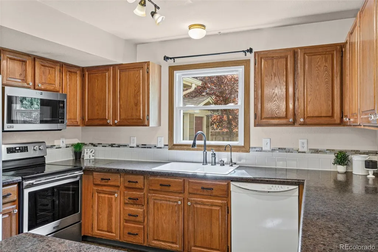
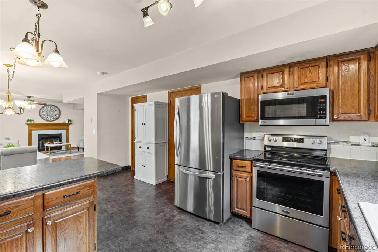
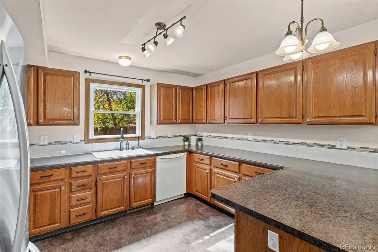
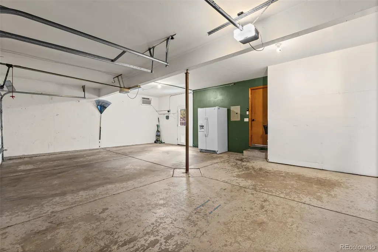
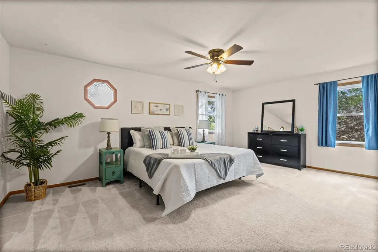
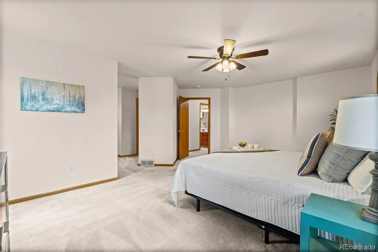
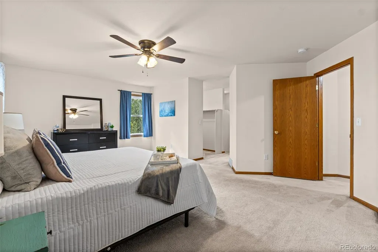
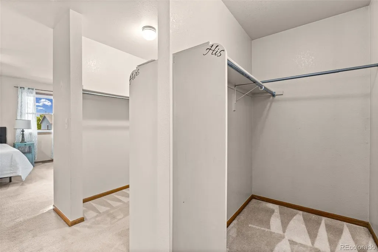
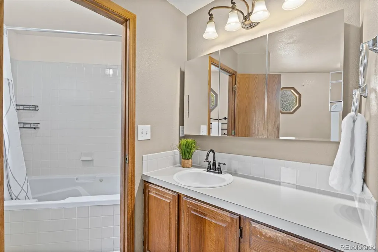
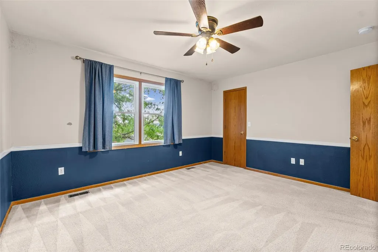
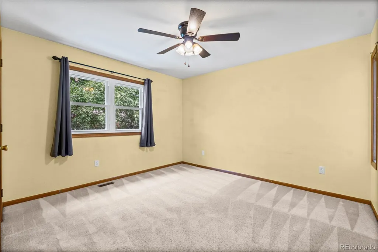
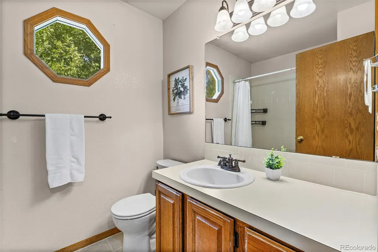
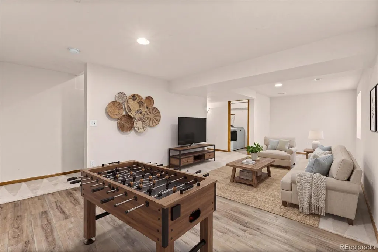
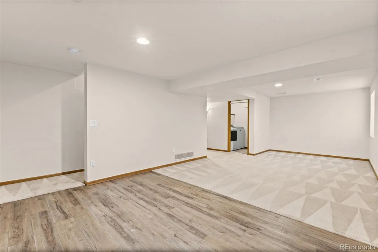
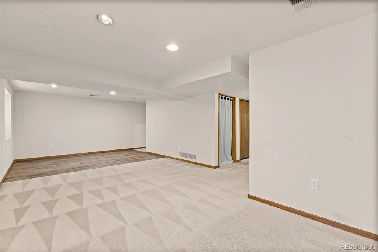
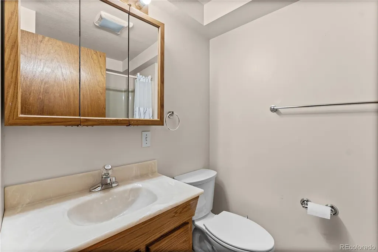
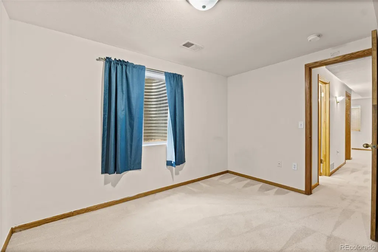
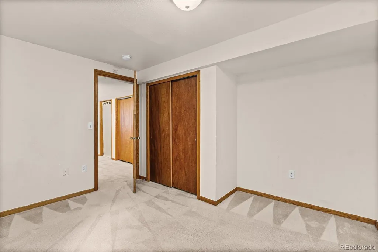
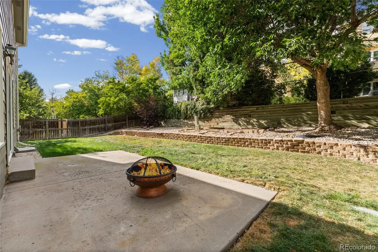
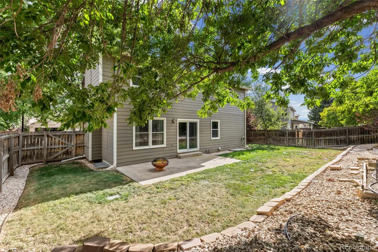
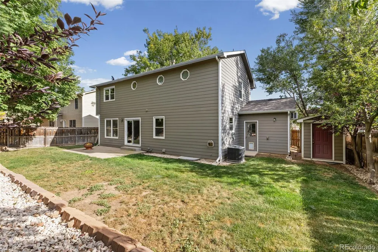
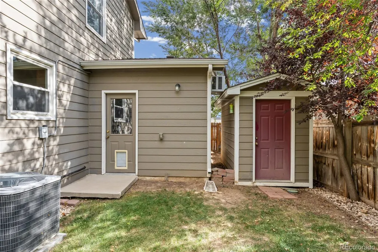
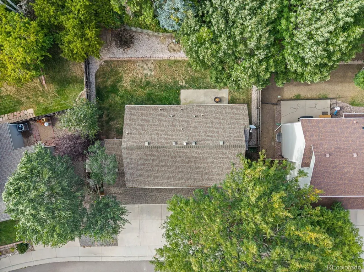
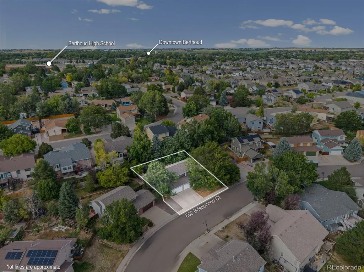
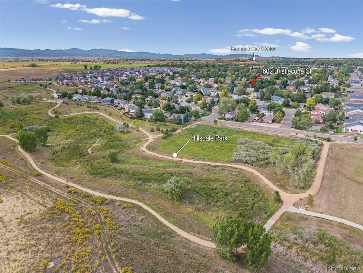
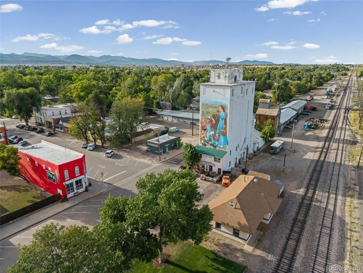
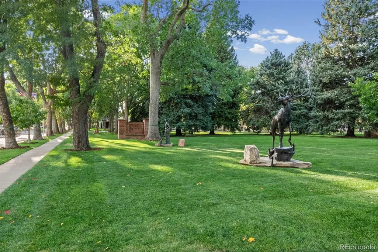
Welcome home to this beautifully maintained 4-bedroom, 4-bathroom home with NO HOA and NO METRO TAXES! Ideally situated on a quiet cul-de-sac, this spacious home offers an inviting open floor plan, abundant natural light and desirable features throughout. Enjoy convenient access to local schools, charming downtown Berthoud, parks and trails, including nearby Hillsdale Park, a beautiful nature and bird sanctuary. The main level showcases a spacious living room, open-concept layout and beautiful laminate flooring. Upstairs features 3 large bedrooms, including the impressive primary suite with a Jacuzzi tub and dual closets, providing plenty of storage and comfort. The finished basement adds even more living space with a large, open recreation area, additional bedroom and bathroom-perfect for guests, entertaining, a home office or flexible living needs.Step outside to your private backyard oasis, complete with a sprinkler system and a storage shed with electricity-perfect for storing lawn equipment, hobbies and outdoor essentials. The oversized 3-car garage provides exceptional parking, storage and workspace options. With its spacious floor plan, 4 bedrooms, 4 bathrooms, finished basement, 3-car garage, private backyard, NO HOA, NO METRO TAXES and desirable Berthoud location, this home offers the perfect combination of comfort, functionality and convenience. Don't miss your opportunity to make this wonderful property your new home!
| Elementary School | Middle School | High School |
|---|---|---|
| Ivy Stockwell Elementary School | Turner Middle School | Berthoud High School |
| Price History | |
|---|---|
| 9/14/2026 | Listed $550,000 |
General Features
| Sewer | Public Sewer |
|---|---|
| Heating | Forced Air |
| Cooling | Central Air |
| Utilities | Electricity Connected,Natural Gas Connected |
| Possession | Closing/DOD |
| Roof | Composition |
| Appliances | Convection Oven,Dishwasher,Dryer,Microwave,Refrigerator,Washer |
| Garage Spaces | 3 |
| Patio/Porch Features | Front Porch,Patio |
| Architectural Style | Contemporary |
| Construction Materials | Frame |
| Exclusions | Seller's Personal Property and Staging Items (some curtains) |
| Year Built | 1994 |
| Levels | Two |
| Property Subtype | Single Family Residence |
| Tax Year | 2025 |
| Ownership | Individual |
| County | Larimer |
| Property Type | Residential |
| HOA | No |
| Attached Garage | Yes |
| Subdivision Name | Hillsdale |
| Full Baths | 2 |
| Status | Active |
| High School | Berthoud |
| City | Berthoud |
| Senior Community Y/N | No |
| High School District | Thompson R2-J |
| Number Of Units Total | 1 |
| Lot Size Units | Square Feet |
| Lot Size Square Feet | 6675 |
| Listing Terms | Cash,Conventional,FHA,VA Loan |
| Elementary School | Ivy Stockwell |
| Tax Annual Amount | 3329 |
| Middle/Junior High School | Turner |
| Virtual Tour | https://dl.dropboxusercontent.com/scl/fi/ayxd5k6vlj05rz29umchu/602-Bristlecone-Ct-Unbranded.mp4?rlkey=g2z4bd8oa9t3xbnyuhiw1xe9v&raw=1 |
| Structure Type | House |
| Standard Status | Active |
| Occupancy Type | Owner |
| Middle/Junior School District | Thompson R2-J |
| Elementary School District | Thompson R2-J |
Interior Features
| Basement | Finished |
|---|---|
| Flooring | Carpet,Laminate,Tile,Vinyl |
| Fireplace Features | Gas,Living Room |
| Basement (Y/N) | Yes |
| Above Grade Finished Area | 1824 |
| Half Baths | 1 |
| 3/4 Baths | 1 |
| Total Bedrooms | 4 |
| Below Grade Finished Area | 753 |
| Main Level Bathrooms | 1 |
| Total Baths | 4 |
Exterior Features
| Fencing | Full |
|---|---|
| Parking Features | Concrete |
| Lot Features | Cul-De-Sac,Level |
| Water Source | Public |
| Total Parking | 3 |
| Lot Size Area | 6675 |
| Building Area Total | 2577 |
| Lot Size Acres | 0.15 |
| Road Surface Type | Paved |
| Road Frontage Type | Public |
| Road Responsibility | Public Maintained Road |
Amenities
- Foreclosure
- Views
- Short Sale
- New Construction
- Adult 55+
- Lease To Own
- No HOA Fees
- Furnished
- Primary On Main
- Air Conditioning
- Seller Finance
- Green
- Fixer Upper
- Horse
- Golf
- Fireplace
- Deck
- Garage
- Basement
- Pool
Property vs Single Family Average in 80513
Price
Taxes
Year Built
Visits
 The content relating to real estate for sale in this Web site comes in part from the Internet Data eXchange (IDX) program of METROLIST, INC., DBA RECOLORADO©. Real estate listings held by brokers other than Shopping Denver Homes are marked with the IDX Logo. This information is being provided for the consumers' personal, non-commercial use and may not be used for any other purpose. All information subject to change and should be independently verified. September 21, 2026 2:02 AM UTCd

 The real estate listing information and related content displayed on this site is provided exclusively for consumers’ personal, non-commercial use and may not be used for any purpose other than to identify prospective properties consumers may be interested in purchasing. This information and related content is deemed reliable but is not guaranteed accurate by elevateMLS.
