

















Address
2401 Lakemoor Drive, Florissant, CO
Price
$ 1,099,000
Property Attributes
- MLS#4089598
- TypeSingle Family
- Listing Status Active
- CountyTELLER
- CityFlorissant
- NeighborhoodLakemoor West
- Zip80816
- StyleMountain Contemporary
- Year Built2002
- Taxes$ 976
- Price$ 1,099,000
- Bedrooms3
- Full Bathrooms2
- Half Bathrooms0
- Sqr Footage2091
- Lot Size30.6 Acres
Data Source:
REColorado (MTOMLS)
Property Description
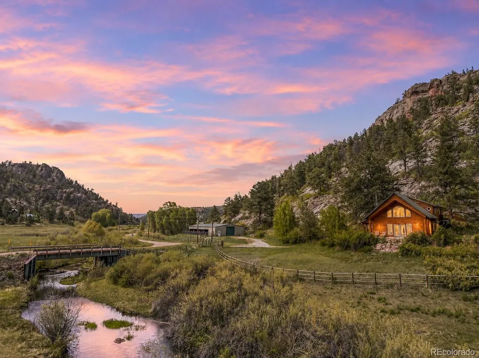
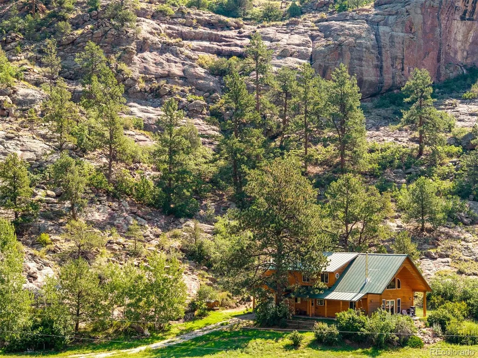
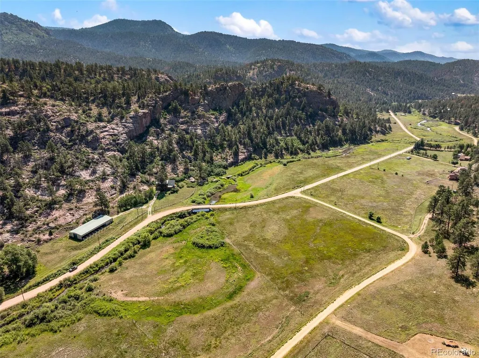
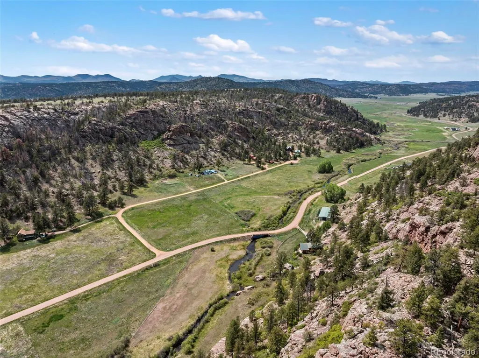
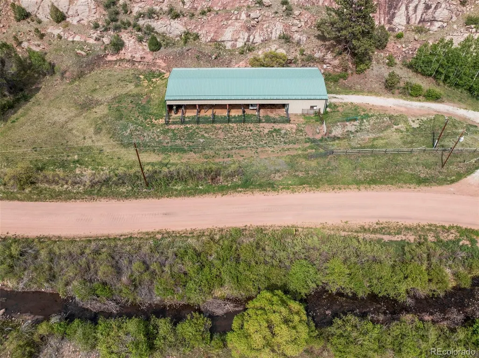
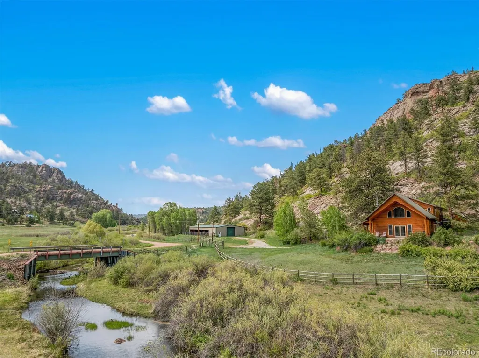
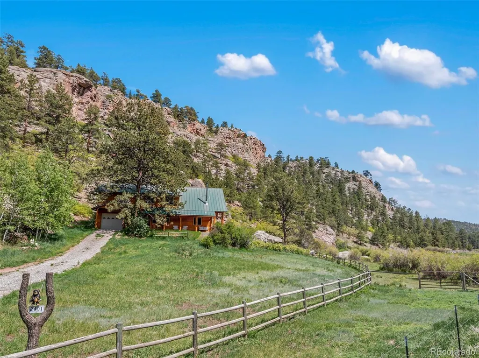
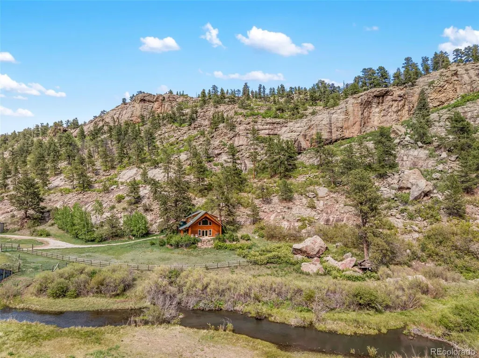
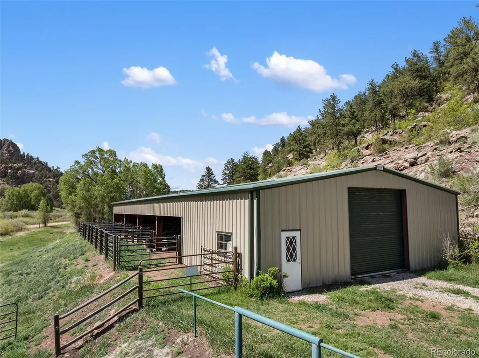
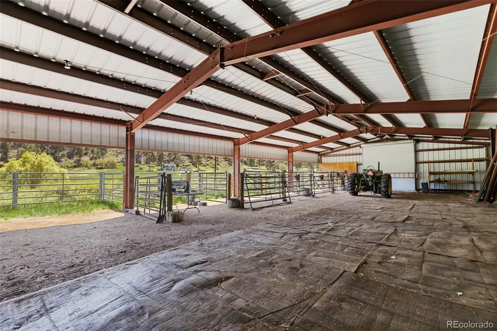
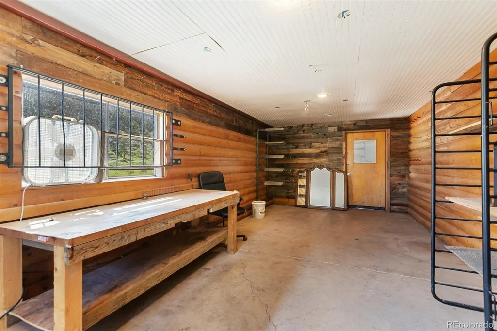
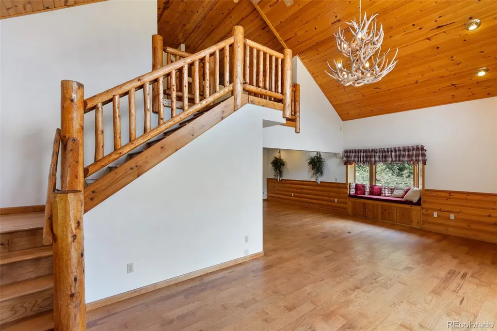
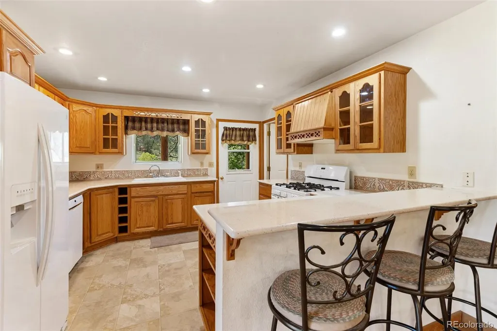
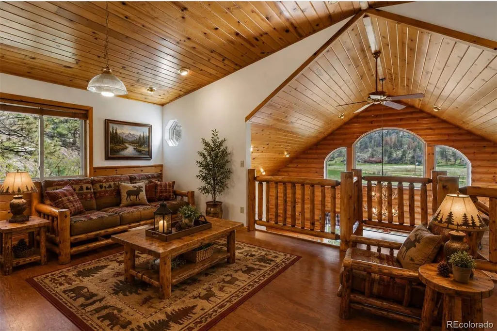
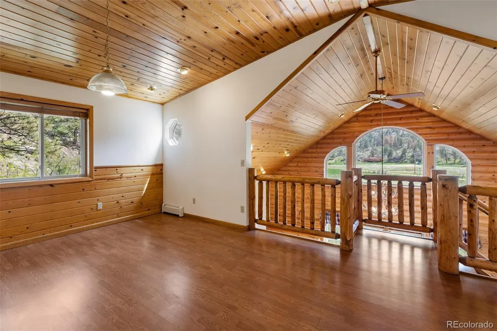
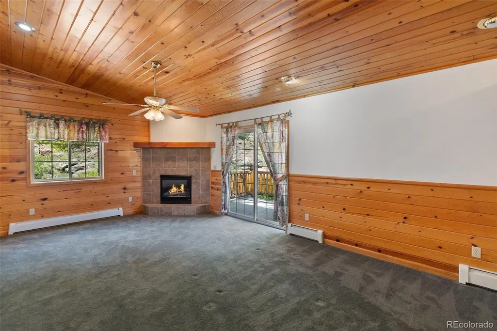
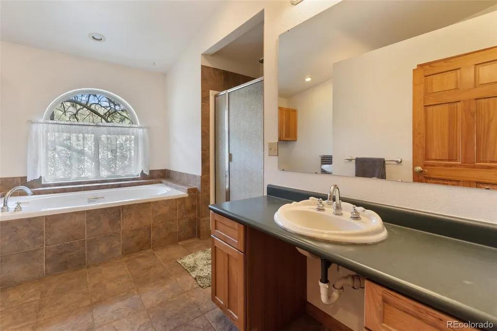
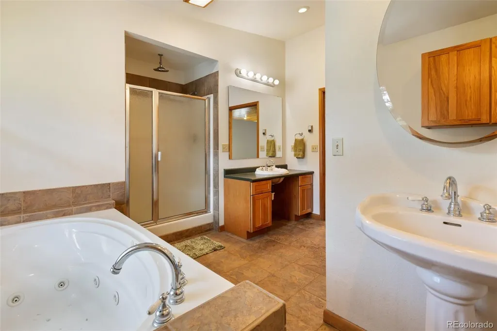
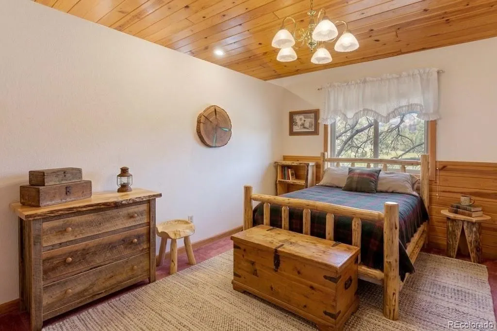
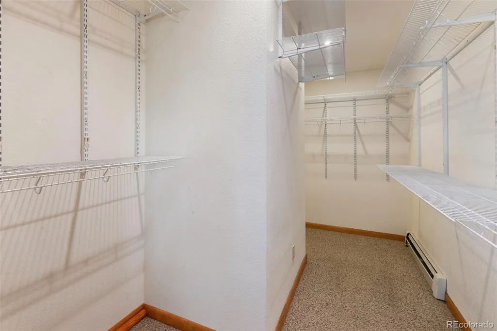
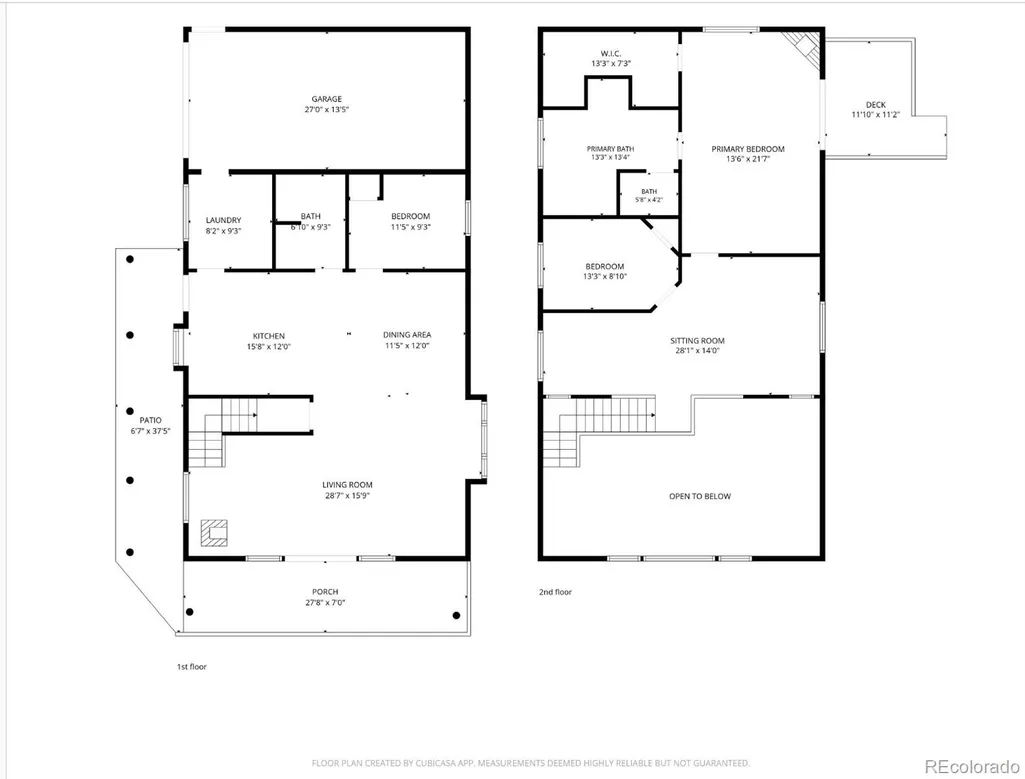
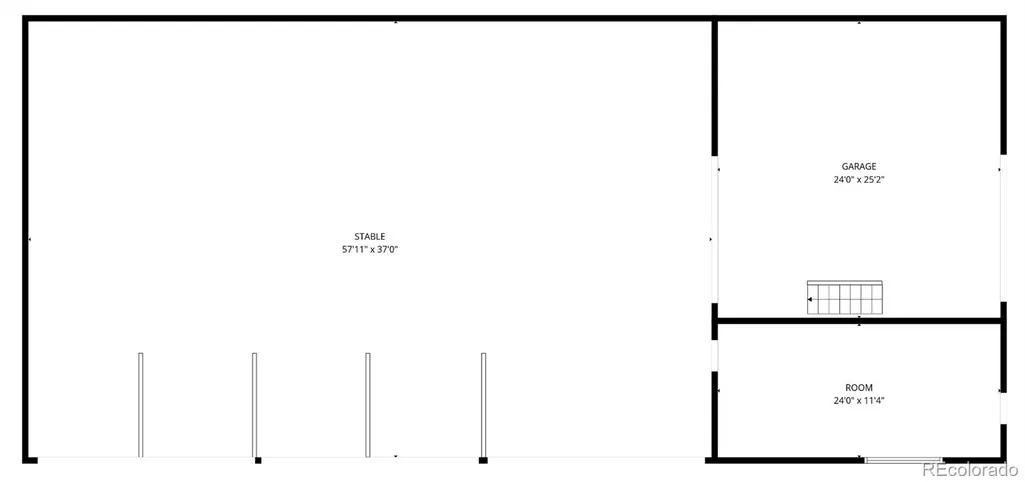
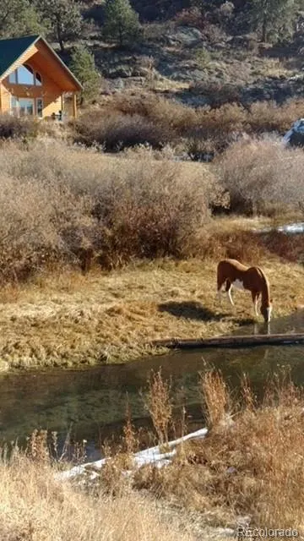
Escape to a rare 30-acre homestead that perfectly captures the timeless charm of a rustic log cabin. This property is ideal for agriculturally minded buyers, horse lovers, or anyone seeking a private, self-sufficient lifestyle. A year-round stream flows through most of the property, complemented by a pristine artesian well equipped with a top sprinkler. Enjoy exclusive fishing access to the entire valley, while the property directly backs to BLM land. The acreage is fully fenced, cross-fenced, and secured with gates, making it perfect for livestock. The grounds also feature established apple trees, wild plums, currants, chokecherries, and rosehips. The property features a massive, 40 x 100 insulated barn. This versatile space is thoughtfully split to include 8 horse stalls & 2 distinct shop spaces, making it ideal for a home business, heavy machinery, or a premium workshop. Take advantage of favorable agricultural/homestead tax considerations. The custom log cabin is built with highly efficient 2x6 walls & extra insulation, all perfectly designed for passive solar heating. Additional comforts include in-floor radiant heat, an extra-capacity hot water tank, and vintage stove providing cozy, traditional wood heat. The kitchen is outfitted with premium, antimicrobial quartz countertops & a dedicated herb window to grow your own fresh greens year-round. Outside, a propane line has been extended directly to the outdoor barbecue area. Inside, a stunning, rustic antler chandelier serves as a dramatic living room centerpiece. The carpet is only 2 years old, and the washer, dryer, and dishwasher are 4 years old. The primary suite features a secure built-in safe, a large walk-in closet, & a bathroom with a jetted tub. For outdoor enjoyment, a massive wrap-around cement patio offers panoramic views. The log exterior was stained just 2.5 years ago with a premium finish good for 10 years, & the home is fully pre-wired with a Starlink cable for seamless connectivity.
| Elementary School | Middle School | High School |
|---|---|---|
| Cresson Elementary School | Cripple Creek-Victor Middle School | Cripple Creek-Victor High School |
| Price History | |
|---|---|
| 6/5/2026 | Listed $1,150,000 |
| 7/20/2026 | 1$1,139,000 |
| 9/1/2026 | 4$1,099,000 |
General Features
| Sewer | Septic Tank |
|---|---|
| Heating | Radiant,Radiant Floor |
| Cooling | None |
| Utilities | Electricity Connected |
| Possession | Closing/DOD |
| Roof | Metal |
| Appliances | Dishwasher,Dryer,Range,Refrigerator,Washer |
| HOA Fee | 100 |
| Garage Spaces | 3 |
| Patio/Porch Features | Covered,Deck,Front Porch,Patio,Wrap Around |
| Architectural Style | Mountain Contemporary |
| Construction Materials | Frame |
| Exclusions | None |
| Year Built | 2002 |
| Levels | Two |
| Property Subtype | Single Family Residence |
| Tax Year | 2025 |
| Current Use | Agricultural |
| Ownership | Individual |
| Waterfront Features | Stream |
| Assoc Fee Paid Per | Annually |
| County | Teller |
| Property Type | Residential |
| HOA | Yes |
| Attached Garage | Yes |
| Subdivision Name | Lakemoor West |
| Full Baths | 2 |
| Status | Active |
| Directions | US 24 to Lower Twin rock Rd turn left. 5.7 miles to Teller 1 go left. 5.8 miles to Cr-11 go right. Go 4 miles turn left on High Park Rd. Turn left on Lakemoor Dr. for 2.3 miles,House will be on the l |
| High School | Cripple Creek-Victor |
| City | Florissant |
| Association Name | Lakemoor West |
| Senior Community Y/N | No |
| High School District | Cripple Creek-Victor RE-1 |
| Lot Size Units | Acres |
| Lot Size Square Feet | 1332936 |
| Listing Terms | Cash,Conventional,VA Loan |
| Spa Features | Bath |
| Elementary School | Cresson |
| Tax Annual Amount | 976 |
| Middle/Junior High School | Cripple Creek-Victor |
| Structure Type | House |
| Standard Status | Active |
| Middle/Junior School District | Cripple Creek-Victor RE-1 |
| Elementary School District | Cripple Creek-Victor RE-1 |
Interior Features
| Interior Amenities | Ceiling Fan(s),Five Piece Bath,Primary Suite,Quartz Counters,Vaulted Ceiling(s),Walk-In Closet(s) |
|---|---|
| Flooring | Carpet,Tile,Wood |
| Total Fireplaces | 2 |
| Fireplace Features | Bedroom,Gas,Living Room,Primary Bedroom,Wood Burning Stove |
| Basement (Y/N) | No |
| Window Features | Bay Window(s),Window Treatments |
| Above Grade Finished Area | 2091 |
| Laundry Features | Sink |
| Total Bedrooms | 3 |
| Main Level Bedrooms | 1 |
| Main Level Bathrooms | 1 |
| Total Baths | 2 |
Exterior Features
| Vegetation | Grassed |
|---|---|
| Fencing | Full |
| Parking Features | Gravel,Insulated Garage,Oversized |
| Lot Features | Borders Public Land |
| Water Source | Agriculture/Ditch Water,Well |
| Total Parking | 3 |
| Lot Size Area | 30.6 |
| Building Area Total | 2091 |
| Lot Size Acres | 30.6 |
| Road Surface Type | Dirt,Gravel |
Amenities
- Foreclosure
- Views
- Short Sale
- New Construction
- Adult 55+
- Lease To Own
- No HOA Fees
- Furnished
- Primary On Main
- Air Conditioning
- Seller Finance
- Green
- Fixer Upper
- Horse
- Golf
- Fireplace
- Deck
- Garage
- Basement
- Pool
Property vs Single Family Average in 80816
Price
Taxes
Year Built
Visits


 The real estate listing information and related content displayed on this site is provided exclusively for consumers’ personal, non-commercial use and may not be used for any purpose other than to identify prospective properties consumers may be interested in purchasing. This information and related content is deemed reliable but is not guaranteed accurate by elevateMLS.
