








Address
1910 Wildhorn Road, Florissant, CO
Price
$ 1,200,000
Property Attributes
- MLS#3448744
- TypeSingle Family
- Listing Status Active
- CountyTELLER
- CityFlorissant
- NeighborhoodCrystal Peak Ranches
- Zip80816
- StyleHouse
- Year Built2000
- Taxes$ 3163
- Price$ 1,200,000
- Bedrooms3
- Full Bathrooms2
- Half Bathrooms0
- Sqr Footage2112
- Lot Size40 Acres
Data Source:
REColorado (MTOMLS)
Property Description
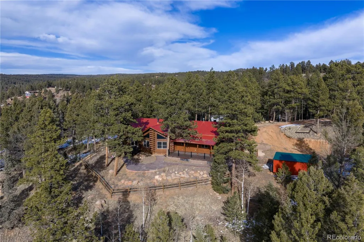
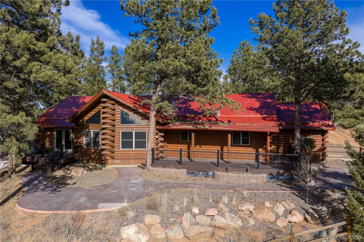
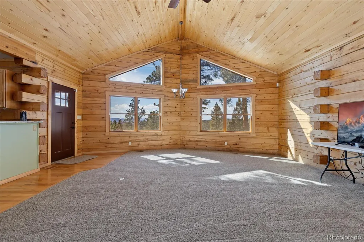
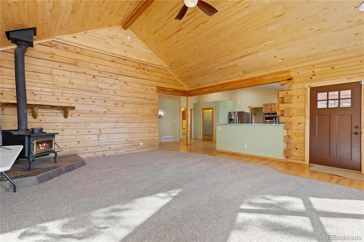
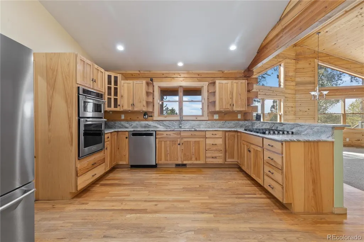
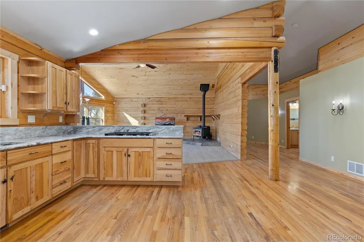
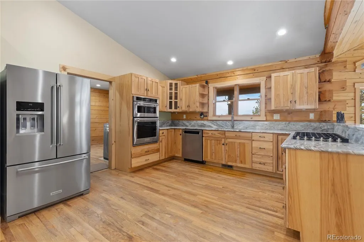
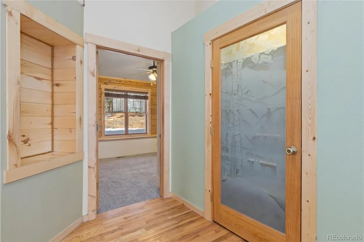
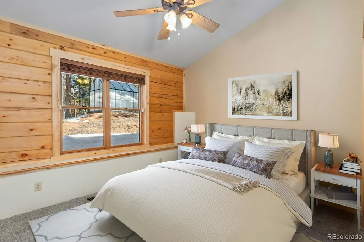
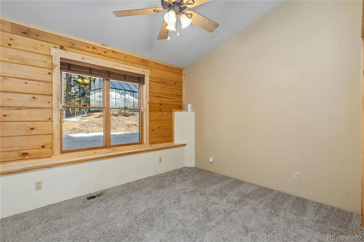
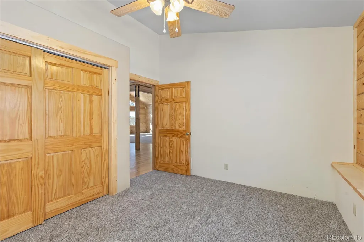
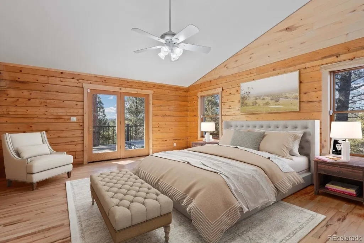
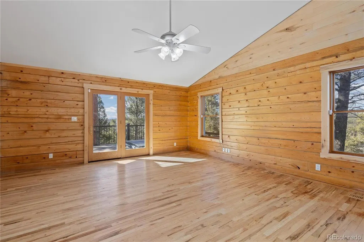
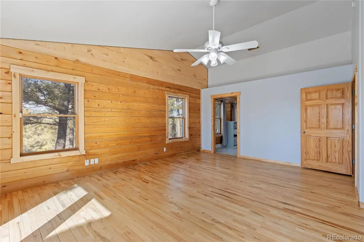
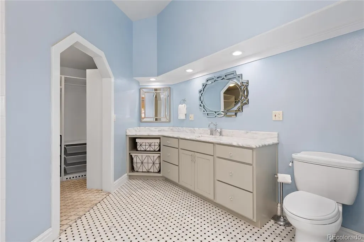
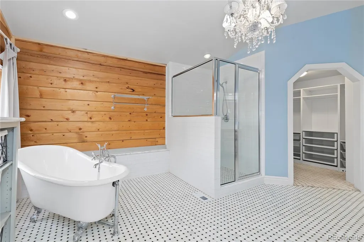
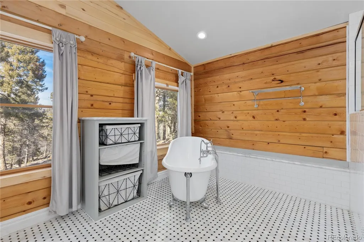
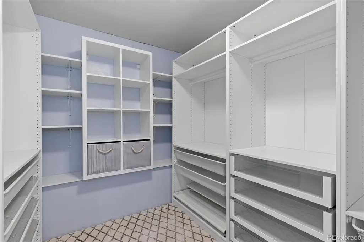
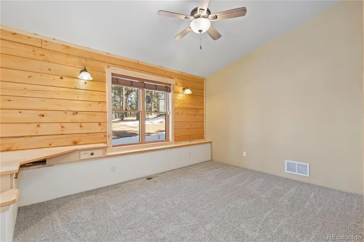
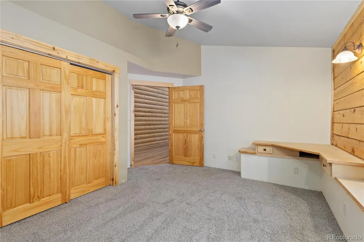
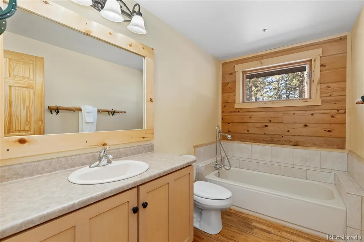
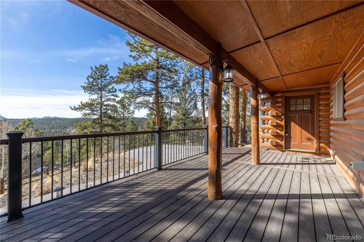
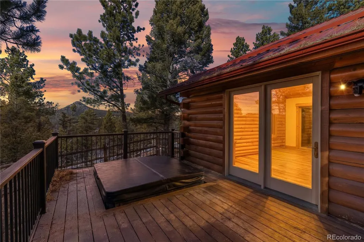
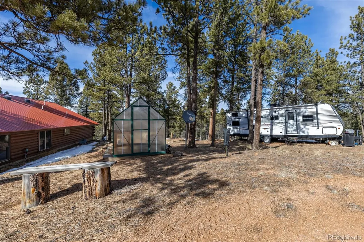
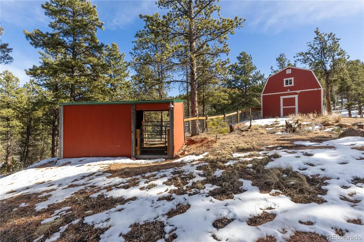
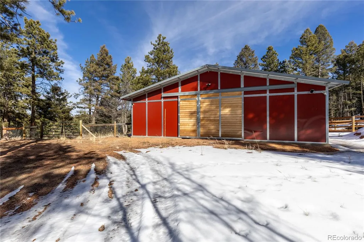
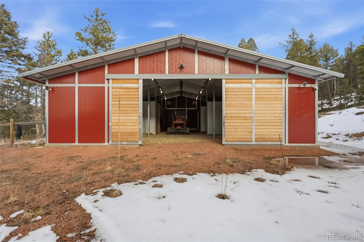
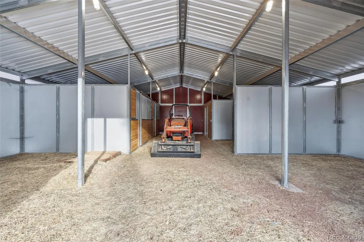
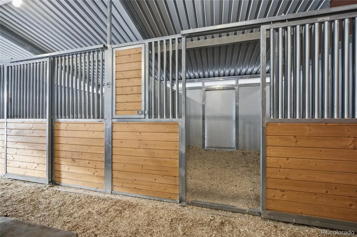
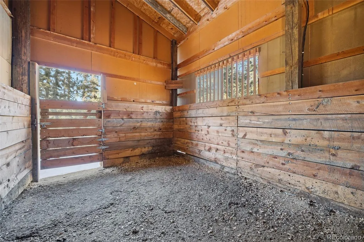
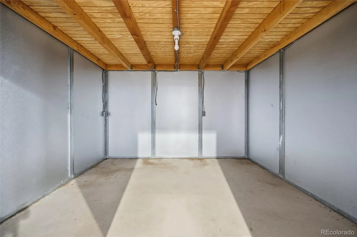
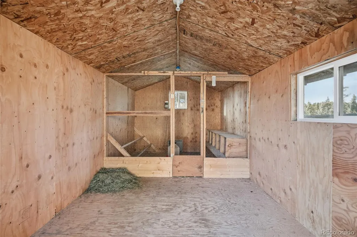
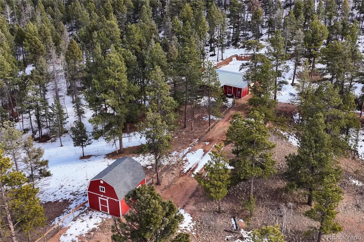
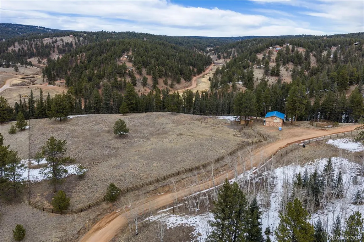
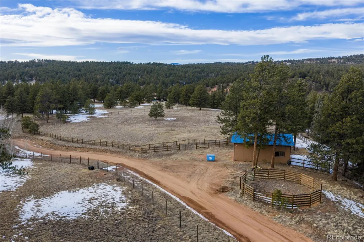
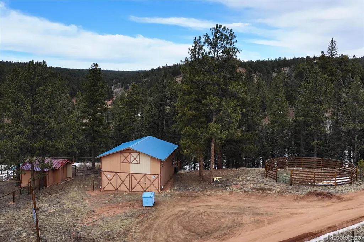
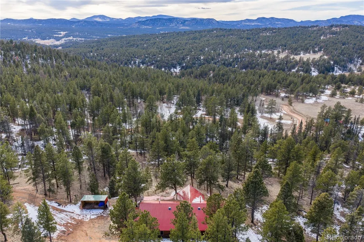
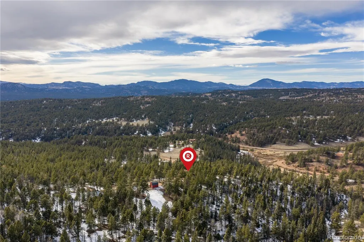
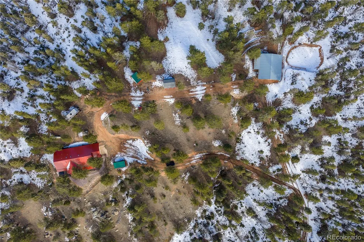
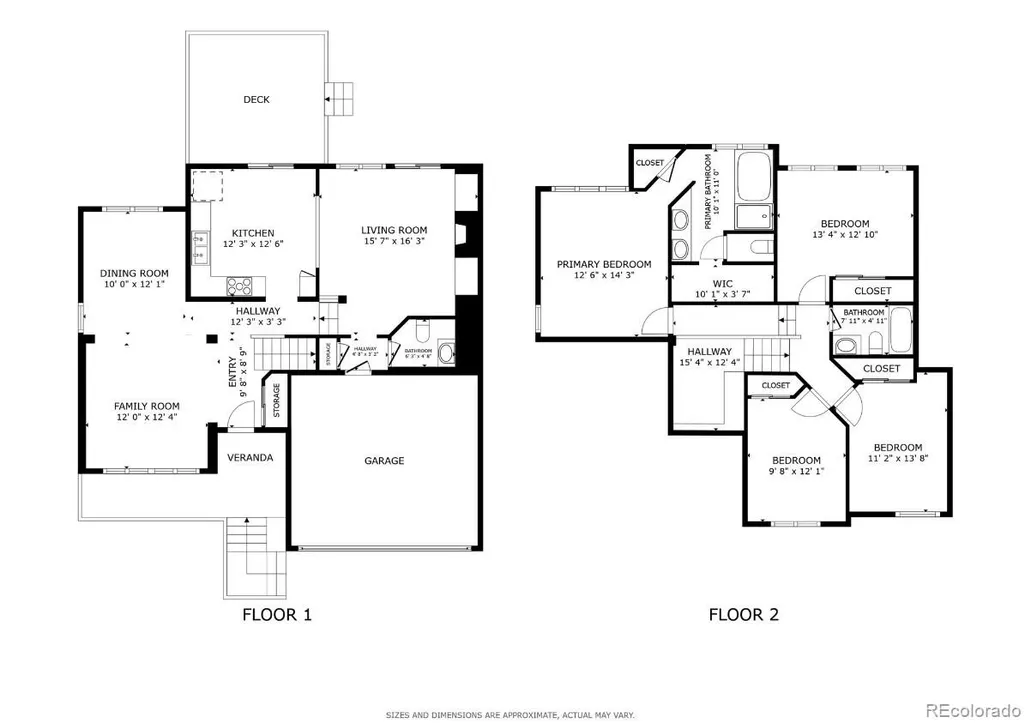
Experience the perfect blend of privacy, comfort, and wide-open space on this fantastic 40-acre property with breathtaking views in every direction. This beautifully updated one-level cabin offers true main-level living with 3 bedrooms, including a stunning primary suite featuring a spacious walk-in closet and a luxurious en suite bath with claw-foot soaking tub and walk-in shower. The open living area is filled with natural light, highlighted by vaulted ceilings and a cozy wood-burning stove, ideal for mountain evenings. The modern kitchen has been thoughtfully updated with granite countertops, a pantry, and brand-new stainless steel appliances, and flows seamlessly into a large laundry room conveniently located just off the kitchen. New hardwood flooring runs throughout the home, complemented by new carpet and fresh finishes. Outside, enjoy two brand-new Trex decks perfect for taking in the incredible views and peaceful surroundings. The property is fully weathered and winterized, with insulation beneath the cabin for year-round comfort. Multiple outbuildings add exceptional functionality, including two barns (one equipped with a 500-gallon cistern), a loafing shed, and a greenhouse, ideal for livestock, hobbies, or sustainable living. Just 25 minutes to Woodland Park and about a two-hour drive to Denver or DIA. A rare opportunity to own a turnkey rural retreat with modern updates, expansive acreage, and endless possibilities.
| Elementary School | Middle School | High School |
|---|---|---|
| Summit Elementary School | Woodland Park Middle School | Woodland Park High School |
| Price History | |
|---|---|
| 8/3/2026 | Listed $1,200,000 |
General Features
| Sewer | Septic Tank |
|---|---|
| Heating | Propane |
| Cooling | Central Air |
| Utilities | Electricity Connected,Electricity To Lot Line,Propane |
| Possession | Closing/DOD |
| Roof | Metal |
| Appliances | Cooktop,Dishwasher,Disposal,Dryer,Microwave,Oven,Refrigerator,Washer |
| Zoning | A-1 |
| Garage Spaces | 2 |
| Patio/Porch Features | Deck,Front Porch,Wrap Around |
| Security Features | Carbon Monoxide Detector(s),Smoke Detector(s) |
| Construction Materials | Log |
| Exclusions | Sellers Personal Property |
| Year Built | 2000 |
| Levels | One |
| Property Subtype | Single Family Residence |
| Tax Year | 2024 |
| Ownership | Individual |
| County | Teller |
| Property Type | Residential |
| HOA | No |
| Attached Garage | Yes |
| Subdivision Name | Crystal Peak Ranches |
| Full Baths | 1 |
| Status | Active |
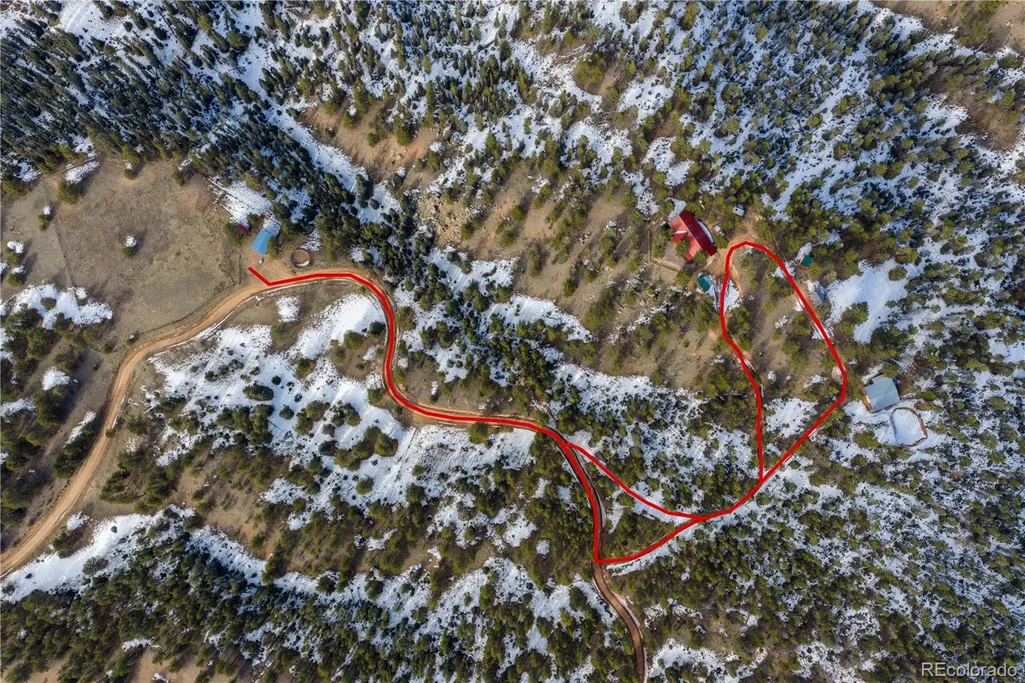
| Directions | Head W on Hwy 24 from Woodland Park,Turn right onto Costello Ave,Turn left onto CR 3,Turn right onto Wildhorn road,take private drive on the right,you will first come to the lower barn,keep going on |
| High School | Woodland Park |
| City | Florissant |
| Senior Community Y/N | No |
| High School District | Woodland Park RE-2 |
| Lot Size Units | Acres |
| Lot Size Square Feet | 1742400 |
| Listing Terms | Cash,Conventional,FHA,VA Loan |
| Elementary School | Summit |
| Tax Annual Amount | 3163 |
| Middle/Junior High School | Woodland Park |
| Virtual Tour | https://my.matterport.com/show/?m=HTTT5D6xqF7&mls=1 |
| Structure Type | House |
| Standard Status | Active |
| Middle/Junior School District | Woodland Park RE-2 |
| Elementary School District | Woodland Park RE-2 |
Interior Features
| Interior Amenities | Ceiling Fan(s),Eat-in Kitchen,Granite Counters,High Ceilings,No Stairs,Open Floorplan,Pantry,Primary Suite,Smart Thermostat,Hot Tub,Vaulted Ceiling(s),Walk-In Closet(s) |
|---|---|
| Flooring | Carpet,Wood |
| Fireplace Features | Wood Burning Stove |
| Basement (Y/N) | No |
| Window Features | Double Pane Windows,Window Treatments |
| Above Grade Finished Area | 2112 |
| 3/4 Baths | 1 |
| Total Bedrooms | 3 |
| Main Level Bedrooms | 3 |
| Main Level Bathrooms | 2 |
| Total Baths | 2 |
Exterior Features
| Exterior Amenities | Spa/Hot Tub |
|---|---|
| Fencing | Fenced Pasture,Partial |
| Parking Features | Concrete,Lighted |
| Lot Features | Many Trees,Mountainous |
| Water Source | Cistern,Well |
| Total Parking | 2 |
| Lot Size Area | 40 |
| Building Area Total | 2112 |
| Lot Size Acres | 40 |
| Road Surface Type | Dirt |
| Horse Y/N | Yes |
| Horse Amenities | Arena,Corral(s),Loafing Shed,Pasture,Well Allows For |
Amenities
- Foreclosure
- Views
- Short Sale
- New Construction
- Adult 55+
- Lease To Own
- No HOA Fees
- Furnished
- Primary On Main
- Air Conditioning
- Seller Finance
- Green
- Fixer Upper
- Horse
- Golf
- Fireplace
- Deck
- Garage
- Basement
- Pool
Property vs Single Family Average in 80816
Price
Taxes
Year Built
Visits
 The content relating to real estate for sale in this Web site comes in part from the Internet Data eXchange (IDX) program of METROLIST, INC., DBA RECOLORADO©. Real estate listings held by brokers other than Shopping Denver Homes are marked with the IDX Logo. This information is being provided for the consumers' personal, non-commercial use and may not be used for any other purpose. All information subject to change and should be independently verified. September 21, 2026 2:02 AM UTCd

 The real estate listing information and related content displayed on this site is provided exclusively for consumers’ personal, non-commercial use and may not be used for any purpose other than to identify prospective properties consumers may be interested in purchasing. This information and related content is deemed reliable but is not guaranteed accurate by elevateMLS.
