
Address
315 W 5th Street, Julesburg, CO
Price
$ 280,000
Property Attributes
- MLS#3224794
- TypeSingle Family
- Listing Status Active
- CountySEDGWICK
- CityJulesburg
- NeighborhoodJULESBURG CLARKSONS 1ST BLOCK
- Zip80737
- StyleHouse
- Year Built1952
- Taxes$ 1568
- Price$ 280,000
- Bedrooms4
- Full Bathrooms3
- Half Bathrooms0
- Sqr Footage2230
- Lot Size0.2 Acres
Data Source:
REColorado (MTOMLS)
Property Description
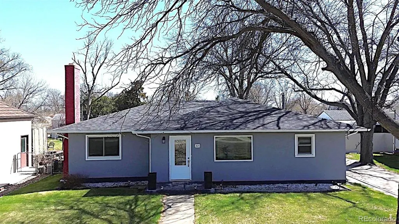
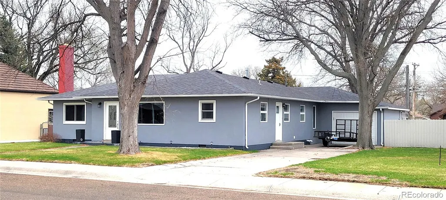
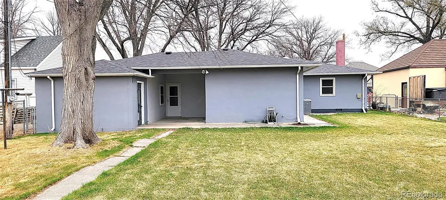
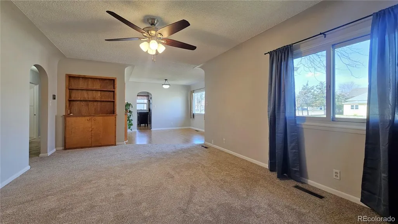
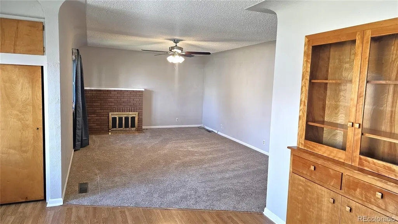
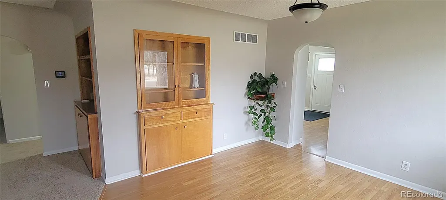
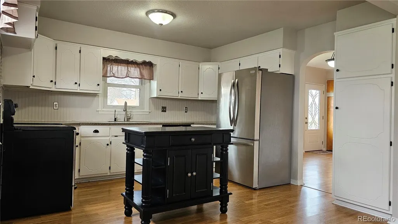
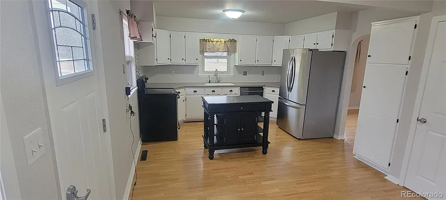
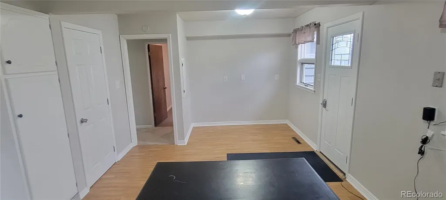
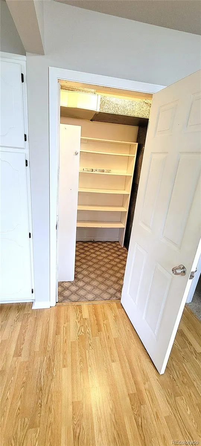
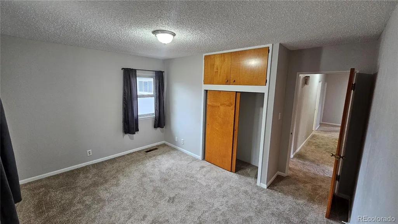
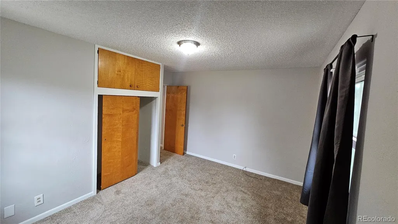
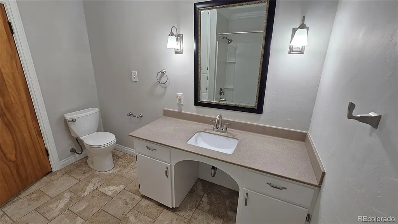
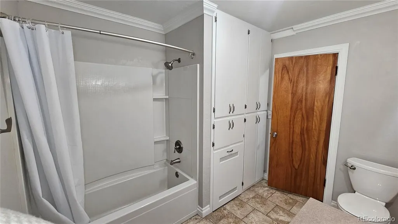
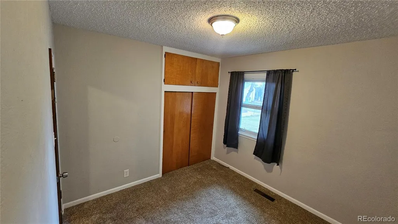
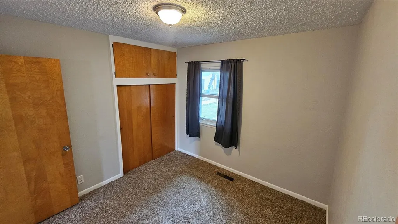
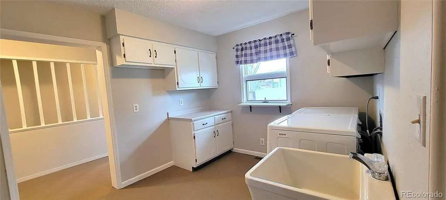
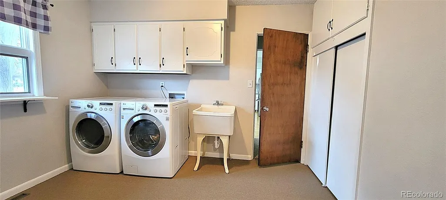
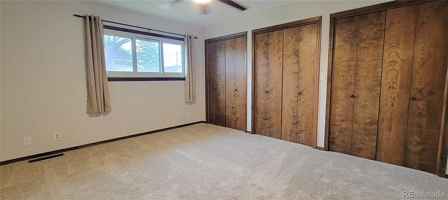
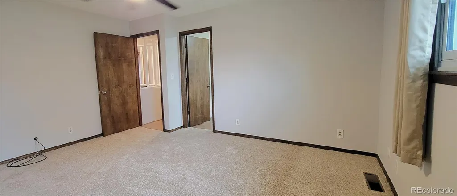
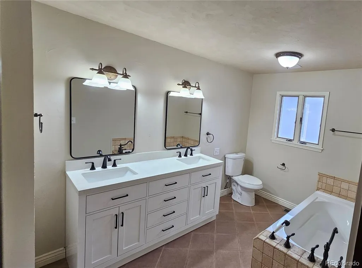
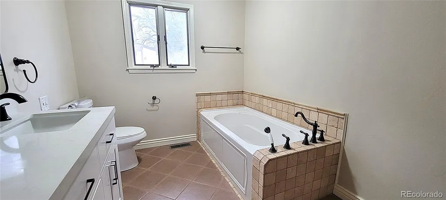
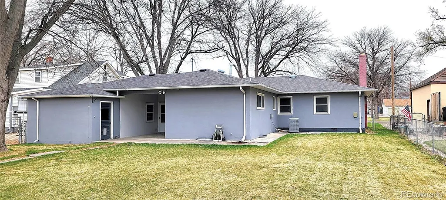
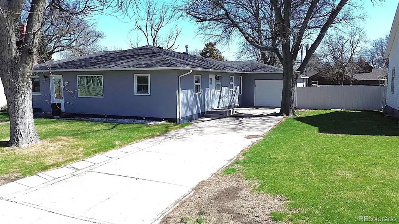
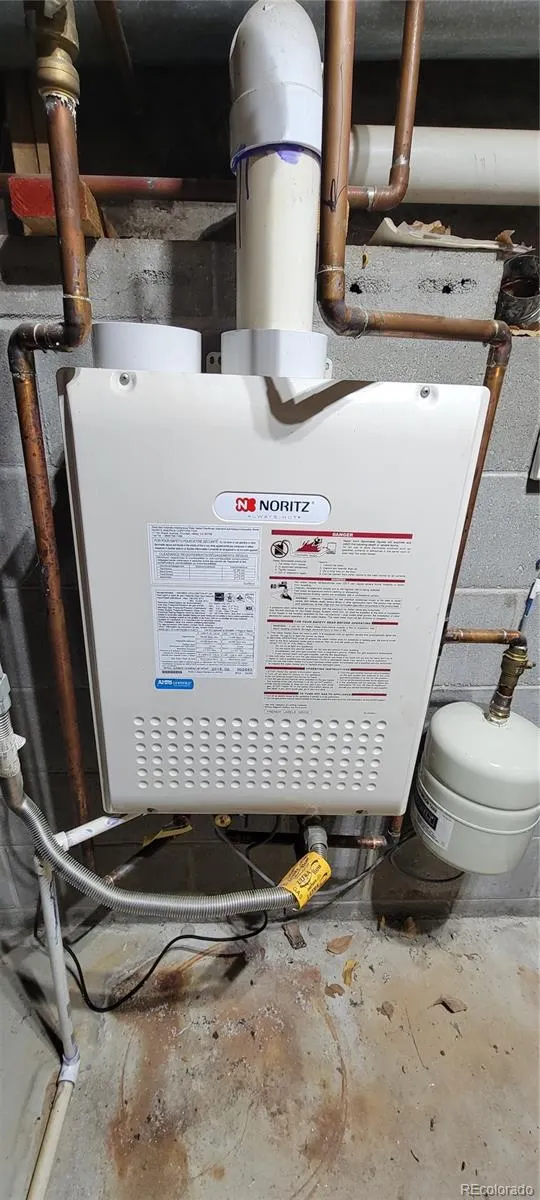
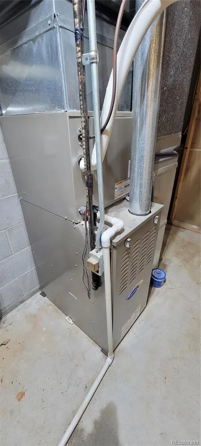
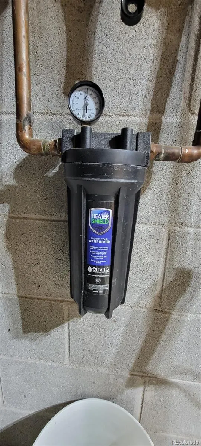
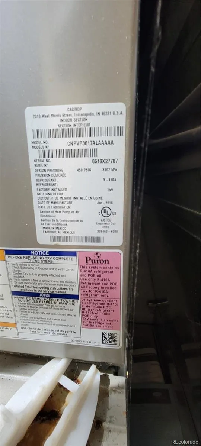
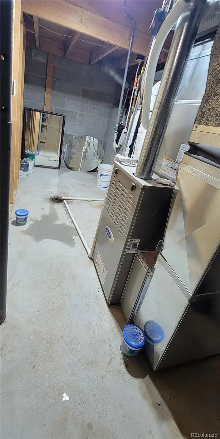
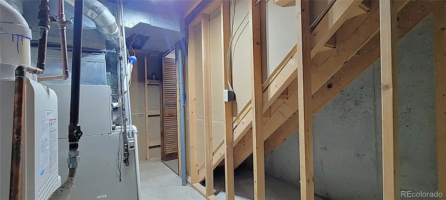
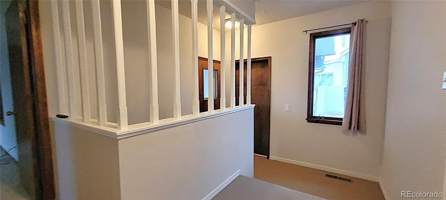
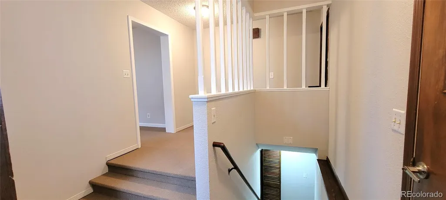
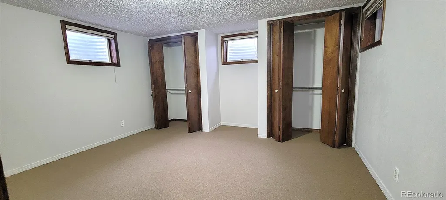
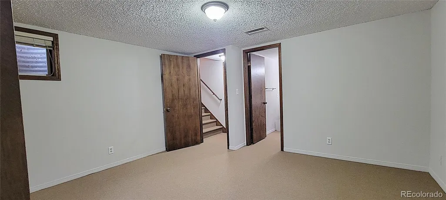
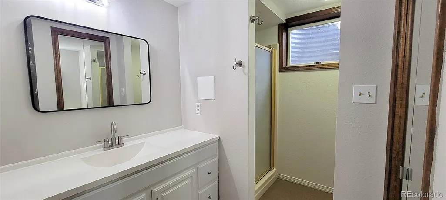
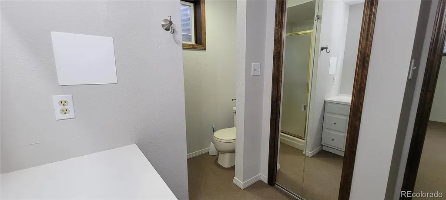
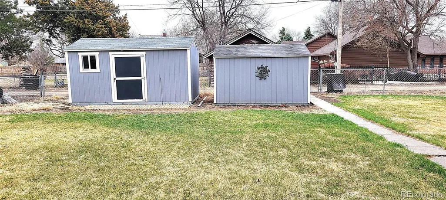
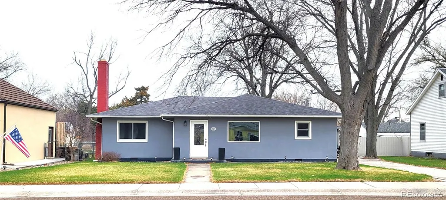
This well-cared-for 4-bedroom, 3-bath stucco ranch-style home offers spacious, comfortable living in a quiet, established neighborhood. The home features an eat-in kitchen with stainless steel appliances, a large walk-in pantry, and plenty of cabinet and counter space, along with a dedicated dining room just off the kitchen—perfect for family meals or entertaining guests. The inviting living room includes a cozy gas fireplace, updated flooring, and fresh paint throughout. The main level boasts a generous master suite with a private en suite bath, as well as a convenient laundry room complete with washer, dryer, and utility sink. Many new windows with a transferable warranty bring in natural light and enhance energy efficiency, along with the newer furnace, central air, and on-demand water heater. Outside, the fully fenced backyard provides a private retreat with mature shade trees and two spacious garden sheds for extra storage or hobbies. An attached garage adds to the home's functionality, making this move-in ready property a must-see for anyone looking for a well-maintained, thoughtfully updated home.
| Elementary School | Middle School | High School |
|---|---|---|
| Julesburg Elementary School | Julesburg Middle School | Julesburg High School |
| Price History | |
|---|---|
| 4/8/2025 | Listed $339,000 |
| 9/24/2025 | 5$324,000 |
| 2/9/2026 | 3$317,000 |
| 4/6/2026 | 4$305,000 |
| 8/1/2026 | 4$294,000 |
| 9/4/2026 | 5$280,000 |
General Features
| Sewer | Public Sewer |
|---|---|
| Heating | Forced Air,Natural Gas |
| Cooling | Central Air |
| Utilities | Electricity Connected,Natural Gas Connected |
| Possession | Closing/DOD |
| Roof | Composition |
| Appliances | Dishwasher,Dryer,Gas Water Heater,Oven,Refrigerator,Self Cleaning Oven,Tankless Water Heater,Washer |
| Garage Spaces | 1 |
| Patio/Porch Features | Patio |
| Security Features | Carbon Monoxide Detector(s),Smoke Detector(s) |
| Construction Materials | Frame,Stucco |
| Exclusions | Seller's Personal Property |
| Year Built | 1952 |
| Electric | 110V |
| Levels | One |
| Property Subtype | Single Family Residence |
| Tax Year | 2023 |
| Ownership | Individual |
| County | Sedgwick |
| Property Type | Residential |
| HOA | No |
| Attached Garage | Yes |
| Energy Efficient | Thermostat |
| Subdivision Name | JULESBURG CLARKSON'S 1ST BLOCK |
| Full Baths | 3 |
| Status | Active |
| High School | Julesburg |
| City | Julesburg |
| Senior Community Y/N | No |
| High School District | Julesburg RE-1 |
| Lot Size Units | Square Feet |
| Lot Size Square Feet | 8712 |
| Listing Terms | Cash,Conventional,FHA,VA Loan |
| Elementary School | Julesburg |
| Tax Annual Amount | 1568 |
| Middle/Junior High School | Julesburg |
| Structure Type | House |
| Standard Status | Active |
| Middle/Junior School District | Julesburg RE-1 |
| Elementary School District | Julesburg RE-1 |
Interior Features
| Interior Amenities | Ceiling Fan(s),Eat-in Kitchen,Pantry,Primary Suite,Smart Thermostat,Solid Surface Counters |
|---|---|
| Basement | Finished,Partial |
| Flooring | Carpet,Concrete,Laminate,Tile |
| Total Fireplaces | 1 |
| Fireplace Features | Gas Log,Living Room |
| Basement (Y/N) | Yes |
| Window Features | Double Pane Windows,Triple Pane Windows,Window Coverings,Window Treatments |
| Above Grade Finished Area | 1736 |
| Laundry Features | Sink |
| Total Bedrooms | 4 |
| Below Grade Finished Area | 384 |
| Main Level Bedrooms | 3 |
| Main Level Bathrooms | 2 |
| Total Baths | 3 |
Exterior Features
| Exterior Amenities | Gas Valve,Rain Gutters,Smart Irrigation |
|---|---|
| Parking Features | Concrete,Dry Walled,Exterior Access Door,Finished Garage,Lighted |
| Water Source | Public |
| Total Parking | 3 |
| Lot Size Area | 8712 |
| Building Area Total | 2230 |
| Lot Size Acres | 0.2 |
| Road Surface Type | Gravel |
| Road Frontage Type | Public |
| Road Responsibility | Public Maintained Road |
Amenities
- Foreclosure
- Views
- Short Sale
- New Construction
- Adult 55+
- Lease To Own
- No HOA Fees
- Furnished
- Primary On Main
- Air Conditioning
- Seller Finance
- Green
- Fixer Upper
- Horse
- Golf
- Fireplace
- Deck
- Garage
- Basement
- Pool
Property vs Single Family Average in 80737
Price
Taxes
Year Built
Visits
 The content relating to real estate for sale in this Web site comes in part from the Internet Data eXchange (IDX) program of METROLIST, INC., DBA RECOLORADO©. Real estate listings held by brokers other than Shopping Denver Homes are marked with the IDX Logo. This information is being provided for the consumers' personal, non-commercial use and may not be used for any other purpose. All information subject to change and should be independently verified. September 22, 2026 2:37 AM UTCd

 The real estate listing information and related content displayed on this site is provided exclusively for consumers’ personal, non-commercial use and may not be used for any purpose other than to identify prospective properties consumers may be interested in purchasing. This information and related content is deemed reliable but is not guaranteed accurate by elevateMLS.
